
Peter Madden
GOLDCOAST SOTHEBY'S INTERNATIONAL REALTY
(609) 798-7451
142 Total Sales
126 in Ocean City
$215K - $4.4M Price Range


Estimated Value: $2,925,636
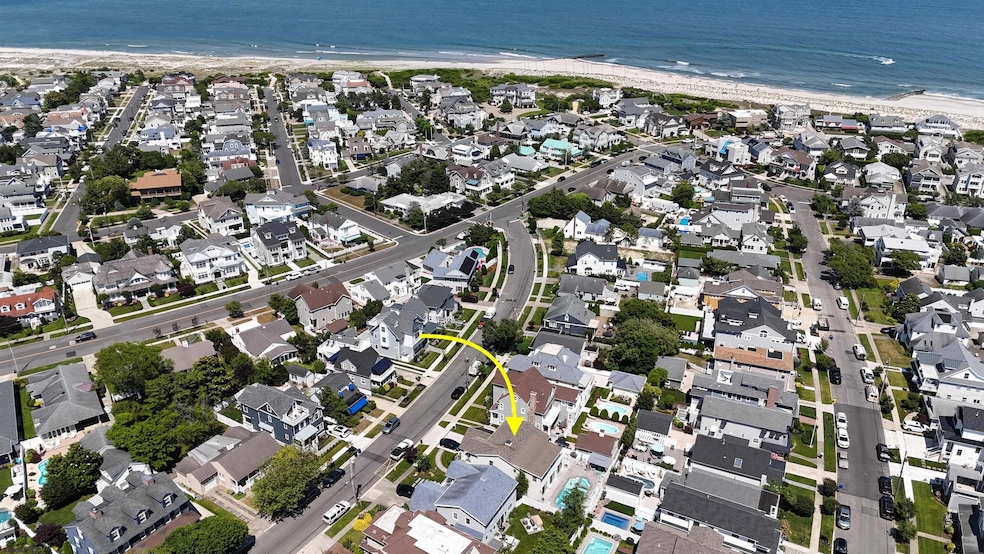
Welcome to 315 East Inlet Road, nestled in the desired Gardens neighborhood of Ocean City, NJ. This exquisite two-story beach home, just one block from the North beaches, offers the ultimate coastal living experience. Enjoy the convenience of being steps away from the beach and boardwalk, perfect for seaside strolls and oceanfront relaxation.This expansive 3,135 sq. ft. home boasts five bedrooms and three bathrooms, providing ample space for family living and entertaining guests. Modern Renovations: Completely renovated with new windows and mechanical systems replaced in 2019, ensuring modern comfort and energy efficiency. Outdoor Oasis: Unwind in your private in-ground gunite pool featuring a built-in hot tub and sunshelf, creating a perfect retreat for leisure and entertainment. Entertainer's Dream: Designed with entertaining in mind, this home offers generous living areas and outdoor spaces ideal for hosting gatherings and creating lasting memories.Experience the blend of classic charm and modern luxury in this beautifully renovated coastal home. Don't miss the opportunity to make 315 East Inlet Road your own seaside sanctuary. Schedule a private showing today and discover the allure of coastal living in Ocean City, NJ.
Last Agent to Sell the Property
Compass New Jersey-Ocean City (O463E) Listed on: 06/10/2024
We collect this data history from publicly available records. To have your information removed, we recommend requesting removal directly through your county’s website.
Peter Madden
GOLDCOAST SOTHEBY'S INTERNATIONAL REALTY
(609) 798-7451
142 Total Sales
126 in Ocean City
$215K - $4.4M Price Range
Michael Bushong Jr
Compass New Jersey-Ocean City (O463E)
(640) 400-9392
70 Total Sales
58 in Ocean City
$452K - $3.5M Price Range
Hader Rivas
EXP Realty, LLC
(640) 900-5237
127 Total Sales
2 in Ocean City
$151K - $1.6M Price Range
Mary Messina
Long & Foster Real Estate, Inc.
(267) 719-2387
31 Total Sales
1 in Ocean City
$885,000 Price
CHRISTINE ECKER MASKER
LONG and FOSTER REAL ESTATE INC-Ocean City, 9th St
(640) 900-3707
96 Total Sales
18 in Ocean City
$115K - $2M Price Range
Cindy Kaczmarski
Compass New Jersey, LLC - Ocean City
(609) 733-5821
85 Total Sales
8 in Ocean City
$221K - $926K Price Range
We collect this data history from publicly available records. To have your information removed, we recommend requesting removal directly through your county’s website.
| Date | Buyer | Sale Price | Title Company |
|---|---|---|---|
| $2,552,000 | Surety Title | ||
| $1,075,000 | Surety Title Company | ||
| $300,000 | -- | ||
| $300,000 | -- |
We collect this data history from publicly available records. To have your information removed, we recommend requesting removal directly through your county’s website.
| Date | Status | Borrower | Loan Amount |
|---|---|---|---|
| Open | $1,000,000 | ||
| Previous Owner | $550,000 |
We collect this data history from publicly available records. To have your information removed, we recommend requesting removal directly through your county’s website.
| Date | Event | Price | List to Sale | Price per Sq Ft | Prior Sale |
|---|---|---|---|---|---|
| 09/16/2024 09/16/24 | Sold | $2,552,000 | -1.8% | -- | |
| 06/28/2024 06/28/24 | Pending | -- | -- | -- | |
| 06/25/2024 06/25/24 | Price Changed | $2,599,000 | -13.2% | -- | |
| 06/10/2024 06/10/24 | For Sale | $2,995,000 | +178.6% | -- | |
| 07/31/2015 07/31/15 | Sold | $1,075,000 | 0.0% | -- | View Prior Sale |
| 06/16/2015 06/16/15 | Pending | -- | -- | -- | |
| 03/01/2015 03/01/15 | For Sale | $1,075,000 | -- | -- |
We collect this data history from publicly available records. To have your information removed, we recommend requesting removal directly through your county’s website.
| Year | Tax Paid | Tax Assessment Tax Assessment Total Assessment is a certain percentage of the fair market value that is determined by local assessors to be the total taxable value of land and additions on the property. | Land | Improvement |
|---|---|---|---|---|
| 2026 | $11,111 | $990,300 | $587,500 | $402,800 |
| 2025 | $11,111 | $990,300 | $587,500 | $402,800 |
| 2024 | $11,111 | $990,300 | $587,500 | $402,800 |
| 2023 | $10,606 | $990,300 | $587,500 | $402,800 |
| 2022 | $10,190 | $990,300 | $587,500 | $402,800 |
| 2021 | $7,388 | $990,300 | $587,500 | $402,800 |
| 2020 | $9,685 | $990,300 | $587,500 | $402,800 |
| 2019 | $9,576 | $990,300 | $587,500 | $402,800 |
| 2018 | $9,487 | $990,300 | $587,500 | $402,800 |
| 2017 | $9,339 | $990,300 | $587,500 | $402,800 |
| 2016 | $8,982 | $990,300 | $587,500 | $402,800 |
| 2015 | $8,878 | $991,900 | $661,400 | $330,500 |
| 2014 | $8,749 | $991,900 | $661,400 | $330,500 |
Seller's Agent in 2024
Christopher Oliva
Compass New Jersey-Ocean City (O463E)
(609) 602-0508
62 Total Sales
Seller Co-Listing Agent in 2024
GLENN RICHARD EDGINTON
Compass New Jersey-Ocean City (O463E)
(610) 505-8290
13 Total Sales
Seller's Agent in 2015
Dorothy Phillips
BHHS Fox & Roach
(609) 398-9100
229 Total Sales
Source: South Jersey Shore Regional MLS
MLS Number: 586132
APN: 08 00070- 24-00007- 01
Disclaimer: Certain information contained herein is derived from information provided by parties other than Homes.com. All information provided is deemed reliable, but is not guaranteed to be accurate and should be independently verified.
IDX information is provided exclusively for personal, non-commercial use, and may not be used for any purpose other than to identify prospective properties consumers may be interested in purchasing.
Information is deemed reliable but not guaranteed.
© 2026 South Jersey Shore Regional Multiple Listing Service. All rights reserved.
Ask me questions while you tour the home.