
Melodie Smith
EXP Realty LLC
(854) 777-0660
122 Total Sales
11 in Summerville
$172K - $554K Price Range
Estimated Value: $223,000 - $262,098
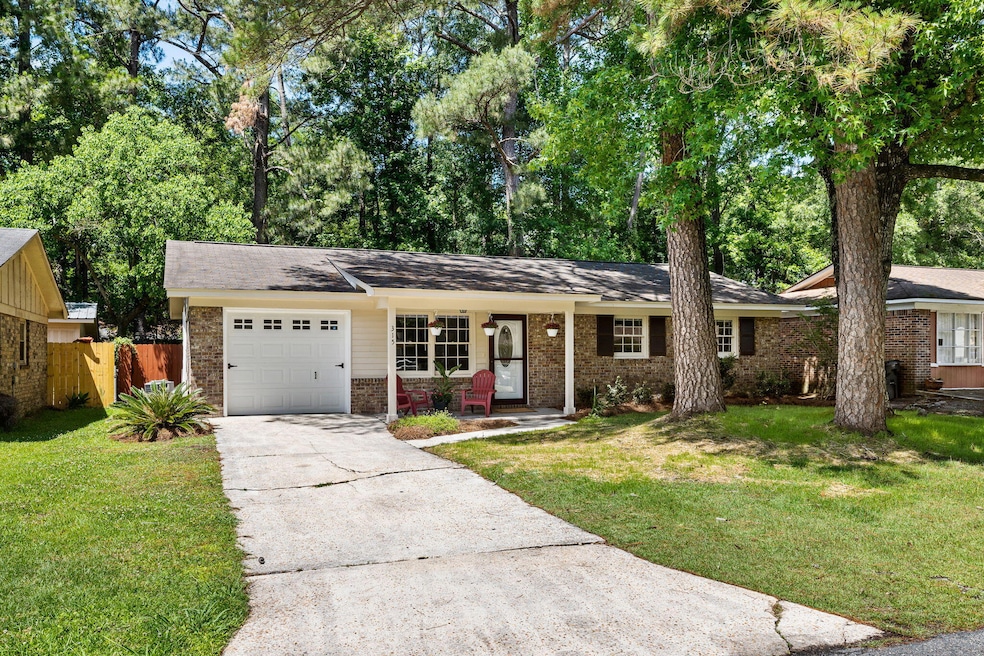
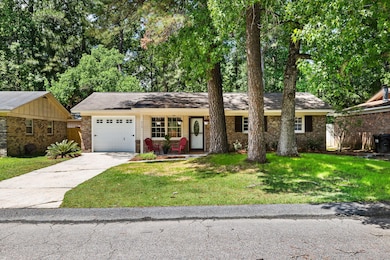
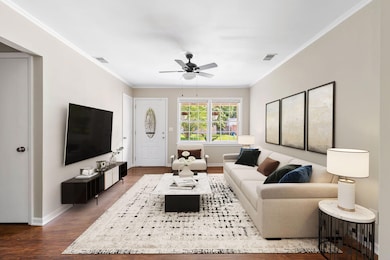
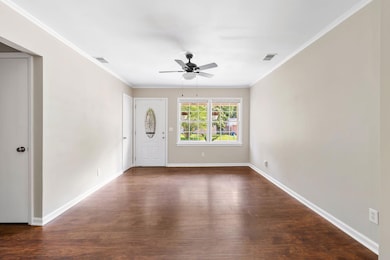
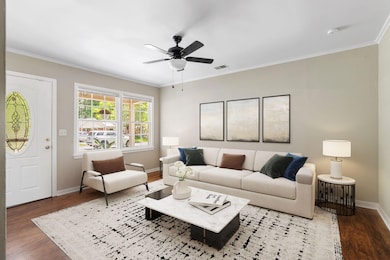
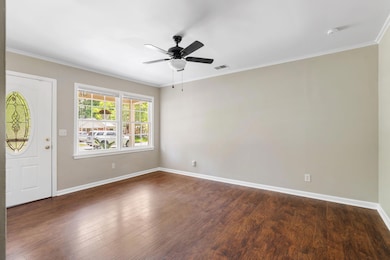
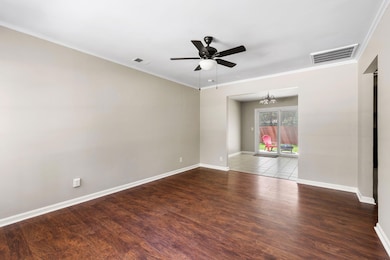
Adorable, move-in ready brick ranch priced at $275,000! This home has been extremely well maintained, newly painted and professionally cleaned. Enjoy a quaint front porch, great for drinking morning coffee. The large living room opens up to the eat-in kitchen, with coastal blue painted cabinets and an island. Plenty of room to cook and entertain in this open floor plan! The hallway leads you to the first two generously sized bedrooms. The full bathroom features a shower & tub combination, and is centrally located for convenience. The primary bedroom is at the end of the hallway and has an ensuite half bathroom. All three bedrooms have brand new carpet! New sliding glass doors open up to the patio and massive backyard, fully enclosed with a 6' wooden privacy fence!Notice the wooded buffer for added privacy. This backyard space is perfect for playing with the dogs or kiddos all summer long! The patio could be used for grilling, dining or a fire pit for summer nights.
The one car garage is a huge BONUS of this house! Park your car and also take advantage of storage space for your tools, lawn mower, bikes, beach gear & more! The laundry room is right off of the garage and makes for a perfect mudroom or drop zone! There is extra room to add built-ins, shelving or cabinets as well.
Zoned for Dorchester School District 2! Under 10 minutes to several restaurants, shops, grocery stores & things to do! Under 15 minutes to Downtown Summerville with additional dining and shopping options. Easy access to I-26 to explore all that the greater Charleston area has to offer. Head to downtown Charleston for shopping or the beaches to soak up the sun!
This is a great opportunity for a first time home buyer or investor! X Flood Zone- no flood insurance is required. No HOA! Water heater is newer (2024). Transferable termite bond with Dodson Pest Control. Don't miss out on this home, it won't last long!
Last Agent to Sell the Property
Carolina One Real Estate License #106048 Listed on: 05/16/2025
We collect this data history from publicly available records. To have your information removed, we recommend requesting removal directly through your county’s website.
Melodie Smith
EXP Realty LLC
(854) 777-0660
122 Total Sales
11 in Summerville
$172K - $554K Price Range
Rees Johnston
MCVL Realty
(854) 202-9239
22 Total Sales
1 in Summerville
$85,500 Price
Cydnee Wardle
EXP REALTY LLC
(888) 437-4571
186 Total Sales
1 in Summerville
$284,000 Price
John Terrier
Matt O'Neill Real Estate
(571) 483-3411
52 Total Sales
9 in Summerville
$190K - $840K Price Range
Stephen McManus
Real Broker, LLC
(843) 823-1496
34 Total Sales
4 in Summerville
$286K - $390K Price Range
Lisa D'Amato
Better Homes And Gardens Real Estate Palmetto
(848) 283-5269
58 Total Sales
5 in Summerville
$247K - $487K Price Range
We collect this data history from publicly available records. To have your information removed, we recommend requesting removal directly through your county’s website.
| Date | Buyer | Sale Price | Title Company |
|---|---|---|---|
| $269,950 | None Listed On Document | ||
| Kochkin Nikolay | $178,500 | None Available | |
| Bridgetown Llc | $142,500 | None Available | |
| Dempsey Howard W | $119,000 | None Available | |
| Knolmayer David | $70,000 | -- | |
| Hayes Anna J | -- | -- | |
| Clinicians Holdings Llc | $36,500 | -- | |
| Hayes Anna J | -- | None Available |
We collect this data history from publicly available records. To have your information removed, we recommend requesting removal directly through your county’s website.
| Date | Status | Borrower | Loan Amount |
|---|---|---|---|
| Open | $265,059 | ||
| Previous Owner | Kochkin Nikolay | $142,400 | |
| Previous Owner | Dempsey Howard W | $116,844 | |
| Previous Owner | Clinicians Holdings Llc | $55,000 | |
| Previous Owner | Clinicians Holdings Llc | $36,750 |
We collect this data history from publicly available records. To have your information removed, we recommend requesting removal directly through your county’s website.
| Date | Event | Price | List to Sale | Price per Sq Ft | Prior Sale |
|---|---|---|---|---|---|
| 07/01/2025 07/01/25 | Sold | $269,950 | 0.0% | $233 / Sq Ft | |
| 05/30/2025 05/30/25 | Price Changed | $269,950 | -1.8% | $233 / Sq Ft | |
| 05/16/2025 05/16/25 | For Sale | $275,000 | +54.1% | $237 / Sq Ft | |
| 03/03/2021 03/03/21 | Sold | $178,500 | -3.5% | $154 / Sq Ft | View Prior Sale |
| 12/31/2020 12/31/20 | Pending | -- | -- | -- | |
| 12/24/2020 12/24/20 | For Sale | $185,000 | +55.5% | $159 / Sq Ft | |
| 05/03/2016 05/03/16 | Sold | $119,000 | -4.8% | $112 / Sq Ft | View Prior Sale |
| 03/20/2016 03/20/16 | Pending | -- | -- | -- | |
| 03/03/2016 03/03/16 | For Sale | $125,000 | +78.6% | $118 / Sq Ft | |
| 09/11/2015 09/11/15 | Sold | $70,000 | 0.0% | $70 / Sq Ft | View Prior Sale |
| 08/12/2015 08/12/15 | Pending | -- | -- | -- | |
| 07/12/2015 07/12/15 | For Sale | $70,000 | -- | $70 / Sq Ft |
We collect this data history from publicly available records. To have your information removed, we recommend requesting removal directly through your county’s website.
| Year | Tax Paid | Tax Assessment Tax Assessment Total Assessment is a certain percentage of the fair market value that is determined by local assessors to be the total taxable value of land and additions on the property. | Land | Improvement |
|---|---|---|---|---|
| 2025 | $4,572 | $13,573 | $3,900 | $9,673 |
| 2024 | $4,479 | $13,573 | $3,900 | $9,673 |
| 2023 | $4,479 | $10,671 | $2,400 | $8,271 |
| 2022 | $3,996 | $10,670 | $2,400 | $8,270 |
| 2021 | $3,411 | $9,050 | $2,400 | $6,650 |
| 2020 | $959 | $4,660 | $800 | $3,860 |
| 2019 | $930 | $4,660 | $800 | $3,860 |
| 2018 | $822 | $2,960 | $600 | $2,360 |
| 2017 | $817 | $2,960 | $600 | $2,360 |
| 2016 | $588 | $2,960 | $600 | $2,360 |
| 2015 | $1,567 | $4,440 | $900 | $3,540 |
| 2014 | $1,532 | $73,500 | $0 | $0 |
| 2013 | -- | $4,410 | $0 | $0 |
Seller's Agent in 2025
Joel Mathis
Carolina One Real Estate
(803) 640-7891
91 Total Sales
LD
Seller Co-Listing Agent in 2025
Lexi DiFrancesco
Carolina One Real Estate
(484) 885-3217
39 Total Sales
SD
Buyer's Agent in 2025
Scott Davis
Realty One Group Coastal
(843) 709-0307
12 Total Sales
Seller's Agent in 2021
Michael Fox
Carolina One Real Estate
(843) 532-6441
617 Total Sales
CS
Seller's Agent in 2016
Cathy Sembower
Carolina One Real Estate
(843) 884-1800
119 Total Sales
Seller's Agent in 2015
Angie White
Johnson & Wilson Real Estate Co LLC
(843) 327-3837
32 Total Sales
Source: CHS Regional MLS
MLS Number: 25013598
APN: 154-06-09-003
Disclaimer: Certain information contained herein is derived from information provided by parties other than Homes.com. All information provided is deemed reliable, but is not guaranteed to be accurate and should be independently verified.
The information is being provided by Charleston Trident MLS. Information deemed reliable but not guaranteed. Information is provided for consumers' personal, non-commercial use, and may not be used for any purpose other than the identification of potential properties for purchase. © 2026 Charleston Trident MLS. All Rights Reserved
Ask me questions while you tour the home.