
David Moio
REALTY ONE GROUP LANDMARK
(412) 754-3567
72 Total Sales
4 in North Huntingdon
$215K - $285K Price Range
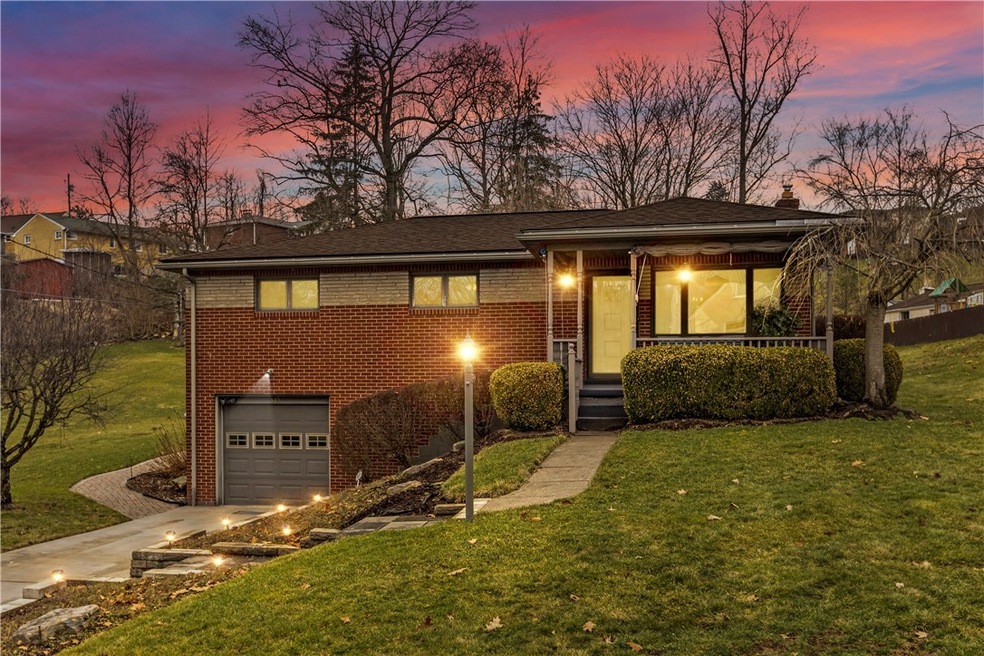


Lovely, well maintained, 3 bedroom, 2 full bath brick ranch located in the Norwin School District on a low traffic street. The covered front porch greets you as you enter into the spacious living room and dining room combo area. Updated kitchen with cherry cabinetry and granite countertops with access to the incredible covered back porch overlooking the beautifully landscaped flat back yard. Downstairs you will find a spacious finished game room and full bath along with a laundry room and plenty of storage space. Great location close to Rt. 30, the Turnpike, shopping, restaurants, and all the area has to offer. This is one you don't want to miss!!!
Last Buyer's Agent
BERKSHIRE HATHAWAY HOMESERVICES THE PREFERRED PROP License #RS356090
David Moio
REALTY ONE GROUP LANDMARK
(412) 754-3567
72 Total Sales
4 in North Huntingdon
$215K - $285K Price Range
Aaron Hirak
BERKSHIRE HATHAWAY THE PREFERRED REALTY
(724) 819-4088
81 Total Sales
1 in North Huntingdon
$296,500 Price
Corey Burns
COLDWELL BANKER REALTY
(412) 455-8265
92 Total Sales
1 in North Huntingdon
$260,000 Price
Dan Waterhouse
REALTY ONE GROUP LANDMARK
(724) 801-3906
174 Total Sales
2 in North Huntingdon
$50K - $400K Price Range
Lisa Johnson
EXP REALTY LLC
(724) 302-5384
99 Total Sales
1 in North Huntingdon
$233,000 Price
Sara Bernstein
COLDWELL BANKER REALTY
(412) 743-9757
15 Total Sales
1 in North Huntingdon
$315,000 Price
We collect this data history from publicly available records. To have your information removed, we recommend requesting removal directly through your county’s website.
| Date | Event | Price | List to Sale | Price per Sq Ft |
|---|---|---|---|---|
| 03/14/2023 03/14/23 | Sold | $210,000 | 0.0% | -- |
| 03/08/2023 03/08/23 | Pending | -- | -- | -- |
| 02/08/2023 02/08/23 | For Sale | $210,000 | -- | -- |
Seller's Agent in 2023
Teresa Countryman
COLDWELL BANKER REALTY
(412) 401-2170
93 Total Sales
JL
Buyer's Agent in 2023
Jaclyn Lachimia
BERKSHIRE HATHAWAY HOMESERVICES THE PREFERRED PROP
(814) 882-4381
11 Total Sales
Source: West Penn Multi-List
MLS Number: 1592119
Disclaimer: Certain information contained herein is derived from information provided by parties other than Homes.com. All information provided is deemed reliable, but is not guaranteed to be accurate and should be independently verified.
IDX information is provided exclusively for personal, non-commercial use, and may not be used for any purpose other than to identify prospective properties consumers may be interested in purchasing.
Information is deemed reliable but not guaranteed.
Ask me questions while you tour the home.