
Mary Francis
RE/MAX Elite Lexington
(859) 413-3873
56 Total Sales
2 in Mortonsville
$295K - $370K Price Range
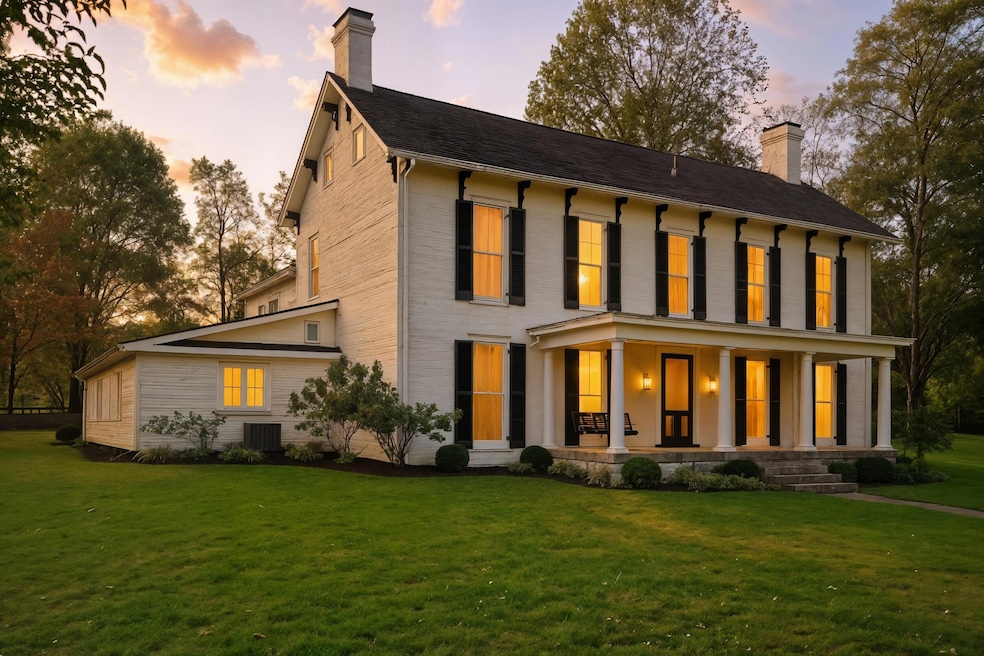


Timeless character on 4.5 picturesque acres in Woodford County. This remarkable residence, with origins tracing back to 1790, has been meticulously reimagined over the past two decades, including a Tom Padgett renovation. At the heart of the home, a stunning chef's kitchen invites gathering and celebration, showcasing an oversized island, Thermador Professional appliances, and abundant cabinetry. The main level offers a luxurious primary suite, a spacious living and dining area ideal for entertaining, a generous laundry room, and the home's original room—now a charming office with original beamed ceiling that nods to its storied past. Wide-plank Ash, Poplar, and Pine floors run throughout, complemented by soaring windows that flood the interiors with natural light. Upstairs, you'll find an additional primary suite, a guest room with ensuite bath, and a cozy traveler's room with its own staircase—plus two more bedrooms and a full bath on the third level. Outside, expansive patios and a covered front porch overlook rolling pastureland and mature trees. A detached two-car garage with storage, a barn, and a run-in shed complete the property. Just minutes from Keeneland, Bluegrass Airport, and The Kentucky Castle, this extraordinary estate embodies the grace and soul of Kentucky's countryside.
Last Agent to Sell the Property
Bluegrass Sotheby's International Realty License #183869 Listed on: 04/27/2026
Mary Francis
RE/MAX Elite Lexington
(859) 413-3873
56 Total Sales
2 in Mortonsville
$295K - $370K Price Range
Benjamin Lawwill
Keller Williams Legacy Group
(859) 710-5056
140 Total Sales
1 in Mortonsville
$275,000 Price
Jordan Harpring Wachman
United Real Estate Bluegrass
(859) 800-6964
31 Total Sales
4 in Mortonsville
$266K - $795K Price Range
Victoria Byrd
Indigo & Co
(502) 427-7590
41 Total Sales
1 in Mortonsville
$247,000 Price
Vanessa Vale Team
LPT Realty
(877) 837-4232
141 Total Sales
2 in Mortonsville
$359K - $570K Price Range
Stacy Duke
The Brokerage
(502) 334-1012
47 Total Sales
2 in Mortonsville
$200K - $570K Price Range
We collect this data history from publicly available records. To have your information removed, we recommend requesting removal directly through your county’s website.
| Date | Event | Price | List to Sale | Price per Sq Ft |
|---|---|---|---|---|
| 08/17/2026 08/17/26 | Sold | $775,000 | -18.4% | $163 / Sq Ft |
| 07/09/2026 07/09/26 | Pending | -- | -- | -- |
| 06/01/2026 06/01/26 | Price Changed | $949,900 | -5.0% | $199 / Sq Ft |
| 04/27/2026 04/27/26 | For Sale | $999,900 | 0.0% | $210 / Sq Ft |
| 04/17/2026 04/17/26 | Pending | -- | -- | -- |
| 04/01/2026 04/01/26 | Price Changed | $999,900 | -4.8% | $210 / Sq Ft |
| 01/14/2026 01/14/26 | Price Changed | $1,050,000 | -6.7% | $220 / Sq Ft |
| 10/20/2025 10/20/25 | For Sale | $1,125,000 | -- | $236 / Sq Ft |
We collect this data history from publicly available records. To have your information removed, we recommend requesting removal directly through your county’s website.
| Year | Tax Paid | Tax Assessment Tax Assessment Total Assessment is a certain percentage of the fair market value that is determined by local assessors to be the total taxable value of land and additions on the property. | Land | Improvement |
|---|---|---|---|---|
| 2025 | $9,672 | $1,000,000 | $0 | $0 |
| 2024 | $4,847 | $470,000 | $0 | $0 |
| 2023 | $5,014 | $470,000 | $0 | $0 |
| 2022 | $4,982 | $470,000 | $0 | $0 |
| 2021 | $4,824 | $450,000 | $0 | $0 |
| 2020 | $4,835 | $450,000 | $0 | $0 |
| 2019 | $4,753 | $450,000 | $0 | $0 |
| 2018 | $4,704 | $450,000 | $0 | $0 |
| 2017 | $4,614 | $450,000 | $0 | $0 |
| 2016 | $4,607 | $450,000 | $0 | $0 |
| 2015 | $4,562 | $450,000 | $0 | $0 |
| 2010 | -- | $470,000 | $100,000 | $370,000 |
Seller's Agent in 2026
Michael McNeill
Bluegrass Sotheby's International Realty
(859) 221-1193
4 in this area
121 Total Sales
Buyer's Agent in 2026
Laura Hayden
Rector Hayden Realtors
(859) 396-4811
2 in this area
122 Total Sales
Source: ImagineMLS (Bluegrass REALTORS®)
MLS Number: 25504165
APN: 41-9003-002-00
Disclaimer: Certain information contained herein is derived from information provided by parties other than Homes.com. All information provided is deemed reliable, but is not guaranteed to be accurate and should be independently verified.
The information is being provided by LBAR Multiple Listing Service. Information deemed reliable but not guaranteed. Information is provided for consumers' personal, non-commercial use, and may not be used for any purpose other than the identification of potential properties for purchase. Copyright 2026 LBAR Multiple Listing Service. All Rights Reserved.
Ask me questions while you tour the home.