
Seller's Agent in 2024
Debra Brown
Compass RE Texas, LLC
(214) 478-7543
1 in this area
76 Total Sales


Estimated Value: $540,000 - $634,000
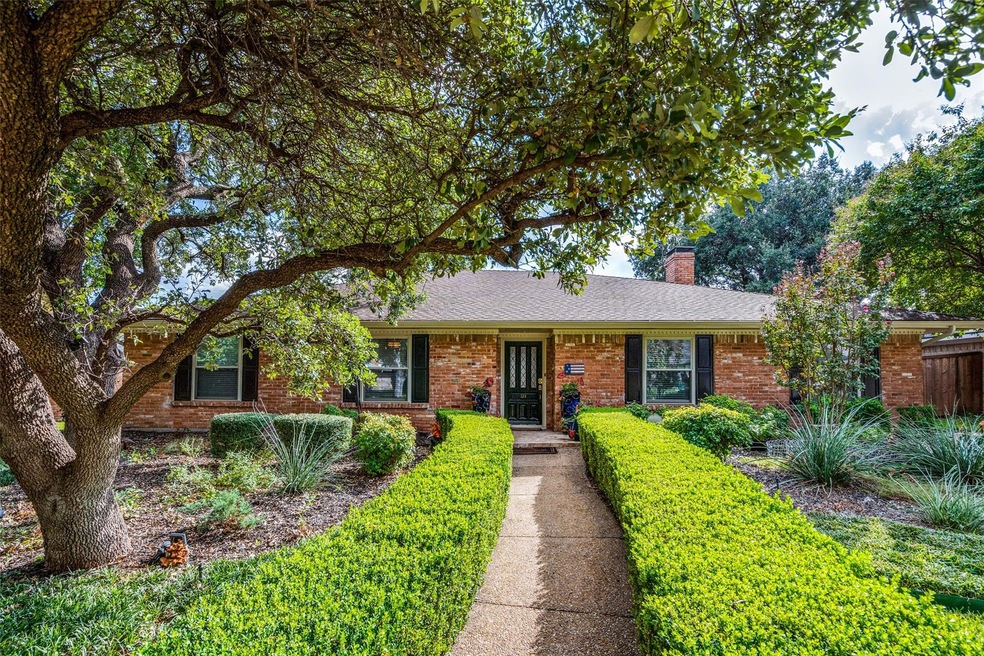
Tree lined community of Canyon Creek Country Club offers this cute one story home with 4 BRs, formal living and dining, and spacious family room with a gas fireplace, builtins, and a french door to the covered patio. The kitchen has double ovens, brick accent wall, natural light, and ample granite counterspace and cabinetry. Updates in 2022 and 2023 include new dishwasher, faucets in kitchen and primary bath, primary shower door and vanities, new carpet, new water heater, exterior house painted, fence repaired and restained. Just replaced the cast iron pipes at $30k. Also replaced 8 windows with double privacy pane glass with a lifetime warranty. Great location off Central Expwy for quick access to downtown Dallas. Close to the University of Texas at Dallas.
Last Agent to Sell the Property
Compass RE Texas, LLC Brokerage Phone: 214-478-7543 License #0578562 Listed on: 10/30/2023
We collect this data history from publicly available records. To have your information removed, we recommend requesting removal directly through your county’s website.
We collect this data history from publicly available records. To have your information removed, we recommend requesting removal directly through your county’s website.
| Date | Buyer | Sale Price | Title Company |
|---|---|---|---|
| -- | None Listed On Document | ||
| -- | -- | ||
| -- | -- | ||
| -- | -- | ||
| $89,264 | -- |
We collect this data history from publicly available records. To have your information removed, we recommend requesting removal directly through your county’s website.
| Date | Status | Borrower | Loan Amount |
|---|---|---|---|
| Open | $432,000 | ||
| Previous Owner | $70,000 | ||
| Previous Owner | $119,500 | ||
| Previous Owner | $135,200 |
We collect this data history from publicly available records. To have your information removed, we recommend requesting removal directly through your county’s website.
| Date | Event | Price | List to Sale | Price per Sq Ft |
|---|---|---|---|---|
| 01/12/2024 01/12/24 | Sold | -- | -- | -- |
| 12/06/2023 12/06/23 | Pending | -- | -- | -- |
| 11/15/2023 11/15/23 | Price Changed | $550,000 | -4.1% | $250 / Sq Ft |
| 11/02/2023 11/02/23 | For Sale | $573,500 | -- | $261 / Sq Ft |
We collect this data history from publicly available records. To have your information removed, we recommend requesting removal directly through your county’s website.
| Year | Tax Paid | Tax Assessment Tax Assessment Total Assessment is a certain percentage of the fair market value that is determined by local assessors to be the total taxable value of land and additions on the property. | Land | Improvement |
|---|---|---|---|---|
| 2025 | $7,787 | $516,746 | $285,000 | $231,746 |
| 2024 | $8,341 | $467,015 | $166,250 | $346,851 |
| 2023 | $8,341 | $424,559 | $166,250 | $300,733 |
| 2022 | $7,390 | $385,963 | $156,750 | $252,639 |
| 2021 | $7,304 | $350,875 | $133,000 | $217,875 |
| 2020 | $7,163 | $322,863 | $133,000 | $189,863 |
| 2019 | $7,216 | $310,218 | $114,000 | $196,218 |
| 2018 | $7,072 | $302,709 | $99,750 | $215,754 |
| 2017 | $6,429 | $289,574 | $99,750 | $189,824 |
| 2016 | $5,889 | $252,284 | $80,000 | $172,284 |
| 2015 | $4,768 | $227,430 | $58,000 | $169,430 |
Seller's Agent in 2024
Debra Brown
Compass RE Texas, LLC
(214) 478-7543
1 in this area
76 Total Sales
Seller Co-Listing Agent in 2024
Oriana Nicolas
Compass RE Texas, LLC
(214) 960-0976
1 in this area
34 Total Sales
Buyer's Agent in 2024
Diego Villarreal
Seeto Realty
(214) 497-2611
1 in this area
78 Total Sales
Source: North Texas Real Estate Information Systems (NTREIS)
MLS Number: 20466109
APN: R-0118-109-0240-1
Disclaimer: Certain information contained herein is derived from information provided by parties other than Homes.com. All information provided is deemed reliable, but is not guaranteed to be accurate and should be independently verified.
Listing information provided in part by the North Texas Real Estate Information Systems, Inc, for personal, non-commercial use by viewers of this site and may not be reproduced or redistributed. All information is deemed reliable but not guaranteed. Copyright © NTREIS 2026. All rights reserved
Ask me questions while you tour the home.