
Scott Moore
Coldwell Banker Realty
(223) 217-4815
85 Total Sales
1 in Carlisle
$335,000 Price



Estimated Value: $280,000 - $323,731
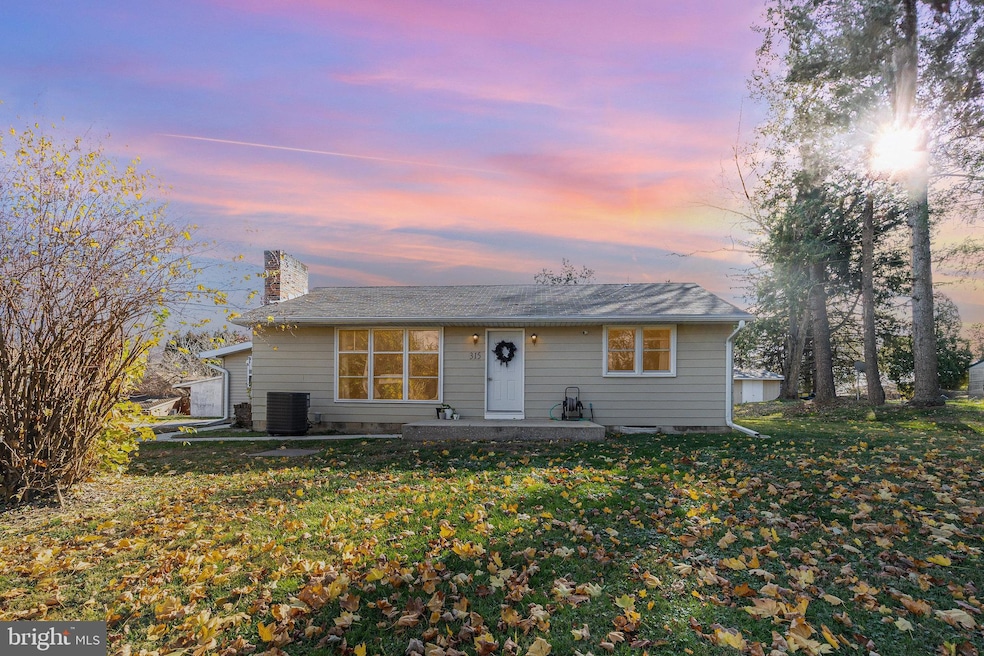
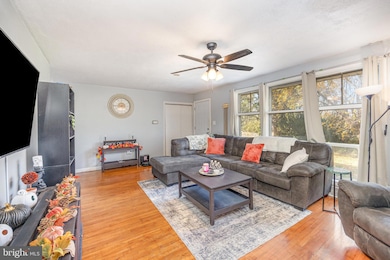
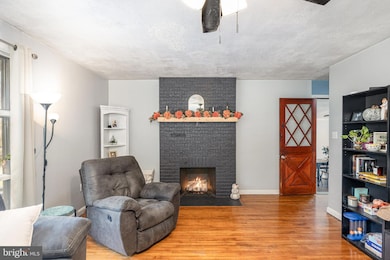
Beautifully maintained and thoughtfully updated, this Carlisle home offers comfort, style, and peace of mind. Enjoy two recently renovated full bathrooms, a main roof redone in 2022, and professional waterproofing completed in the basement. A new mini-split was added to the sunroom in 2024, providing year-round comfort, while the garage door and HVAC service were both completed in 2024 for added convenience. The spacious layout features bright living areas and a relaxing sunroom that opens to a generous yard perfect for outdoor enjoyment. Ideally located just minutes from downtown Carlisle, this move-in-ready home combines modern updates with small-town charm.
Last Agent to Sell the Property
(717) 761-4300 dhtlistinginfo@davehooketeam.com Keller Williams of Central PA Brokerage Phone: 7177614300 License #AB068020 Listed on: 11/18/2025
Co-Listed By
(717) 761-4300 bjc9936@gmail.com Keller Williams of Central PA Brokerage Phone: 7177614300 License #RS375041
Last Buyer's Agent
(717) 534-2442 jon.bomberger@cbrealty.com Coldwell Banker Realty License #RS362618
We collect this data history from publicly available records. To have your information removed, we recommend requesting removal directly through your county’s website.
Scott Moore
Coldwell Banker Realty
(223) 217-4815
85 Total Sales
1 in Carlisle
$335,000 Price
Anthony Dellanoce
Century 21 A Better Way
(888) 896-9867
4 Total Sales
1 in Carlisle
$18,500 Price
Kim Mills
Coldwell Banker Realty
(717) 640-3036
287 Total Sales
1 in Carlisle
$170,000 Price
Megan Cellucci
Jeff A. Shaffer Real Estate, Inc.
(717) 356-9714
132 Total Sales
1 in Carlisle
$165,000 Price
Petula Yingling
Samson Properties
(717) 479-4916
142 Total Sales
1 in Carlisle
$350,000 Price
Melanie Fox
RE/MAX Realty Associates
(717) 985-7321
99 Total Sales
3 in Carlisle
$297K - $420K Price Range
We collect this data history from publicly available records. To have your information removed, we recommend requesting removal directly through your county’s website.
| Date | Buyer | Sale Price | Title Company |
|---|---|---|---|
| $310,000 | Original Abstract Llc | ||
| Mixell Joshua A | $200,000 | None Listed On Document | |
| Mixell Jack | $85,000 | -- |
We collect this data history from publicly available records. To have your information removed, we recommend requesting removal directly through your county’s website.
| Date | Status | Borrower | Loan Amount |
|---|---|---|---|
| Open | $304,385 | ||
| Previous Owner | Mixell Joshua A | $160,000 | |
| Previous Owner | Mixell Jack | $10,000 |
We collect this data history from publicly available records. To have your information removed, we recommend requesting removal directly through your county’s website.
| Date | Event | Price | List to Sale | Price per Sq Ft |
|---|---|---|---|---|
| 01/30/2026 01/30/26 | Sold | $310,000 | +3.3% | $168 / Sq Ft |
| 12/16/2025 12/16/25 | Pending | -- | -- | -- |
| 12/08/2025 12/08/25 | Price Changed | $299,990 | -3.2% | $162 / Sq Ft |
| 11/24/2025 11/24/25 | Price Changed | $309,950 | -3.1% | $168 / Sq Ft |
| 11/18/2025 11/18/25 | For Sale | $319,900 | -- | $173 / Sq Ft |
We collect this data history from publicly available records. To have your information removed, we recommend requesting removal directly through your county’s website.
| Year | Tax Paid | Tax Assessment Tax Assessment Total Assessment is a certain percentage of the fair market value that is determined by local assessors to be the total taxable value of land and additions on the property. | Land | Improvement |
|---|---|---|---|---|
| 2026 | $2,828 | $159,000 | $57,400 | $101,600 |
| 2025 | $2,708 | $159,000 | $57,400 | $101,600 |
| 2024 | $2,575 | $159,000 | $57,400 | $101,600 |
| 2023 | $2,398 | $159,000 | $57,400 | $101,600 |
| 2022 | $2,336 | $159,000 | $57,400 | $101,600 |
| 2021 | $2,236 | $159,000 | $57,400 | $101,600 |
| 2020 | $2,191 | $159,000 | $57,400 | $101,600 |
| 2019 | $2,150 | $159,000 | $57,400 | $101,600 |
| 2018 | $2,100 | $159,000 | $57,400 | $101,600 |
| 2017 | $1,934 | $159,000 | $57,400 | $101,600 |
| 2016 | -- | $159,000 | $57,400 | $101,600 |
| 2015 | -- | $159,000 | $57,400 | $101,600 |
| 2014 | -- | $159,000 | $57,400 | $101,600 |
Seller's Agent in 2026
David Hooke
Keller Williams of Central PA
(717) 216-0866
705 Total Sales
Seller Co-Listing Agent in 2026
BRITTANY CRAWFORD
Keller Williams of Central PA
(717) 303-7815
37 Total Sales
Buyer's Agent in 2026
Johanna Orosa
Coldwell Banker Realty
(717) 693-9107
166 Total Sales
Source: Bright MLS
MLS Number: PACB2048500
APN: 40-22-0489-160
Disclaimer: Certain information contained herein is derived from information provided by parties other than Homes.com. All information provided is deemed reliable, but is not guaranteed to be accurate and should be independently verified.
The data relating to real estate for sale on this website appears in part through the BRIGHT Internet Data Exchange program, a voluntary cooperative exchange of property listing data between licensed real estate brokerage firms, and is provided by BRIGHT through a licensing agreement.
Listing information is from various brokers who participate in the Bright MLS IDX program and not all listings may be visible on the site.
The property information being provided on or through the website is for the personal, non-commercial use of consumers and such information may not be used for any purpose other than to identify prospective properties consumers may be interested in purchasing.
Some properties which appear for sale on the website may no longer be available because they are for instance, under contract, sold or are no longer being offered for sale.
Property information displayed is deemed reliable but is not guaranteed.
Copyright 2026 Bright MLS, Inc.
Ask me questions while you tour the home.