
Dalton Adams
CENTURY 21 Bessette Flavin
(985) 202-9839
116 Total Sales
9 in Broadmoor/Sherwood
$212K - $414K Price Range
Estimated Value: $204,012
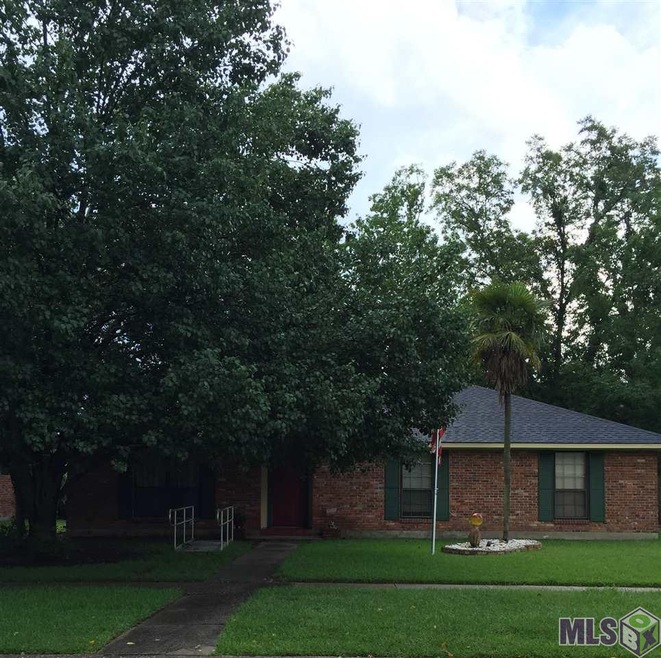
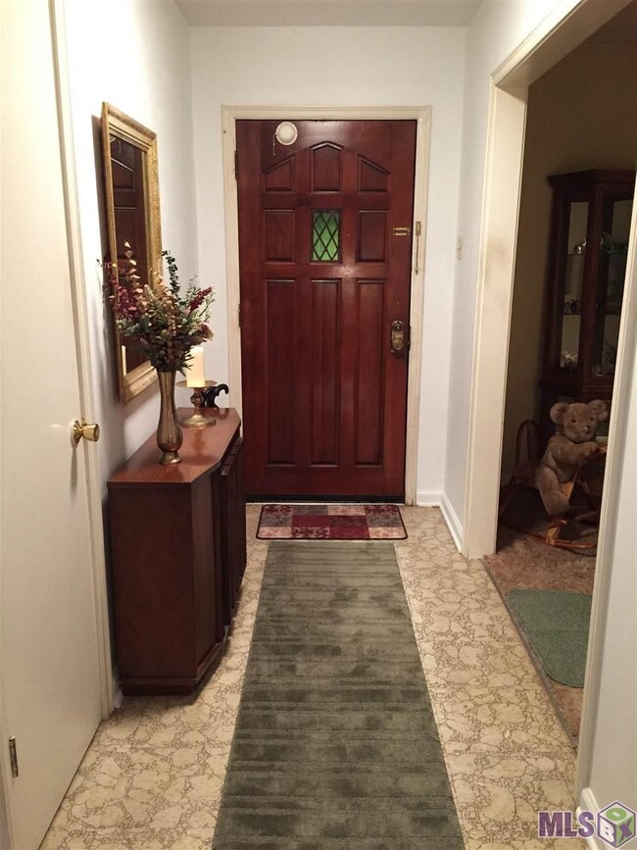
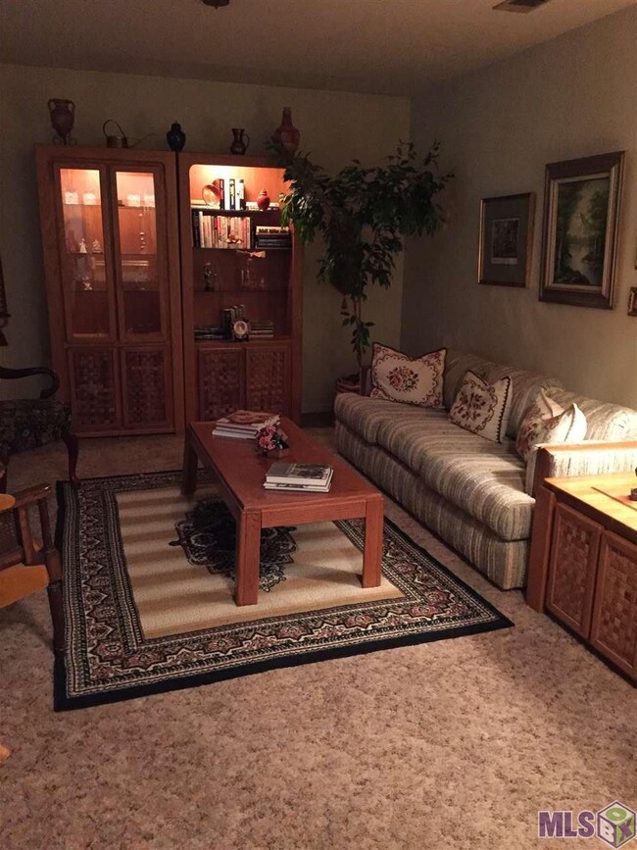
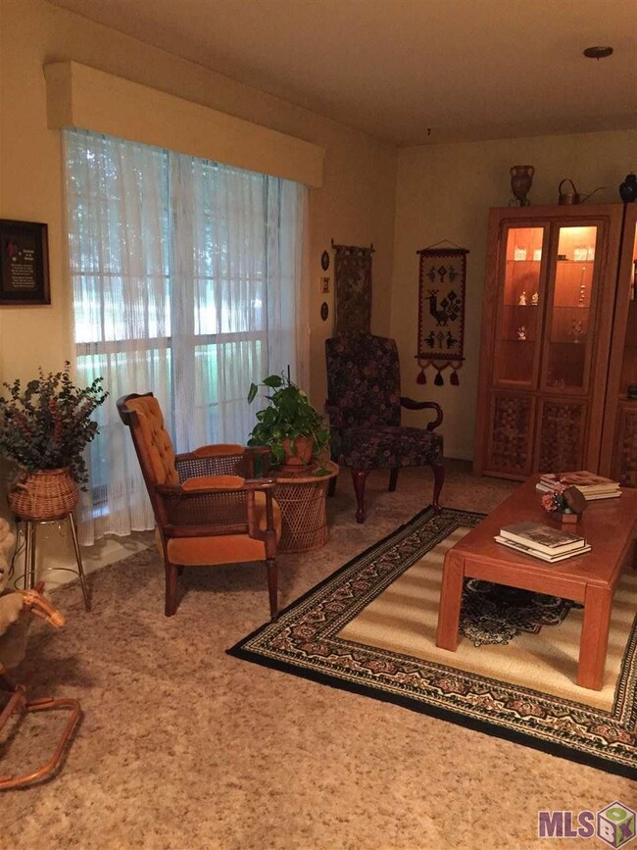
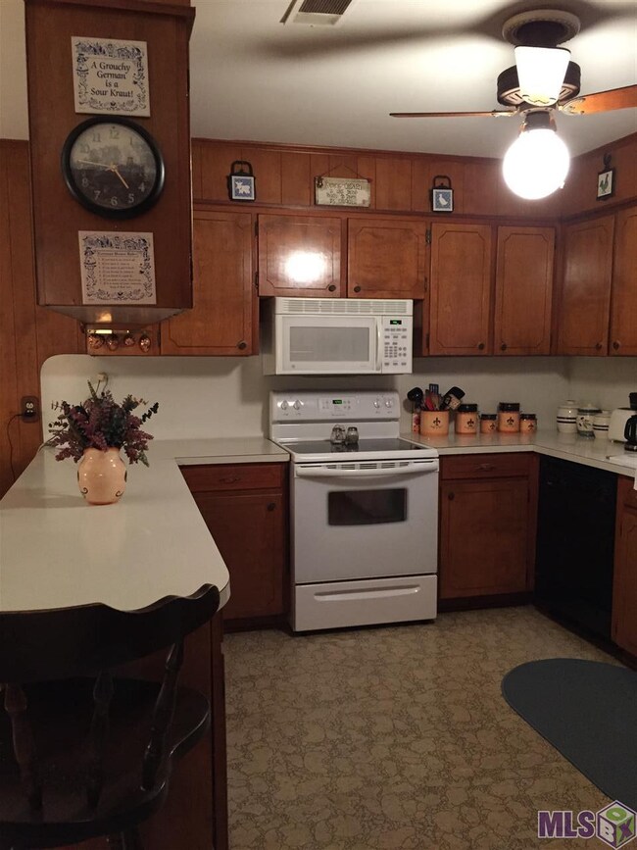
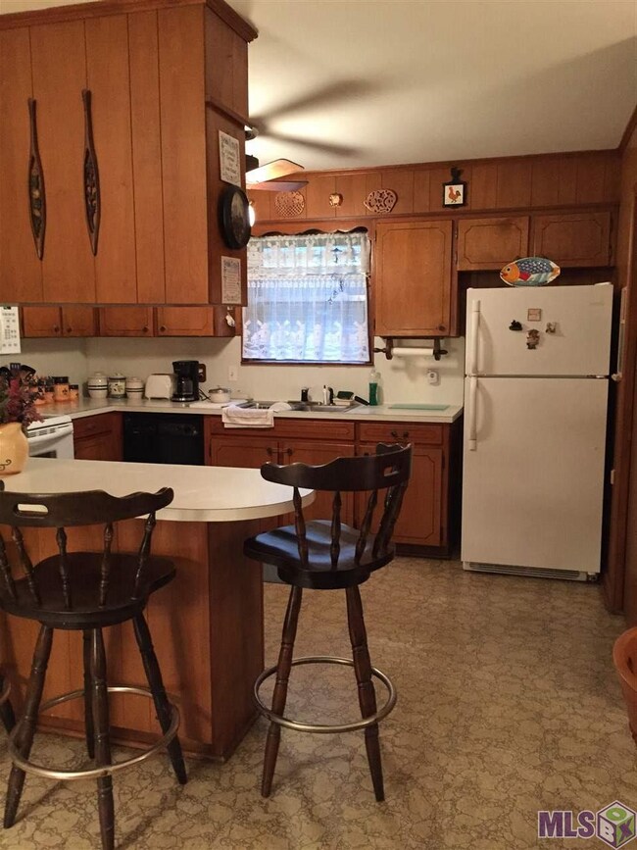
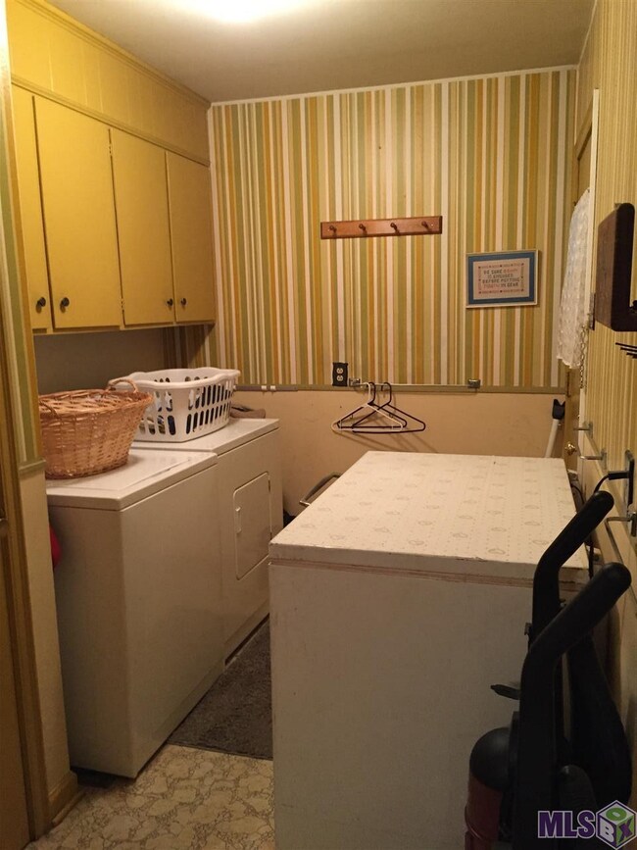
Charming 3BR/2BA home in Sherwood Forest Place. Property to be sold with refrigerator, washer, dryer AND freezer (at no value). Floor plan utilizes space nicely and bedrooms are spacious.
Last Agent to Sell the Property
Clients First Realty, LLC License #0995689415 Listed on: 06/19/2015
We collect this data history from publicly available records. To have your information removed, we recommend requesting removal directly through your county’s website.
Dalton Adams
CENTURY 21 Bessette Flavin
(985) 202-9839
116 Total Sales
9 in Broadmoor/Sherwood
$212K - $414K Price Range
Jeff Zheng
Keller Williams Realty-First Choice
(225) 460-4595
45 Total Sales
3 in Broadmoor/Sherwood
$320K - $970K Price Range
Macklyn Cardwell
Matchbox Real Estate
(225) 460-4762
43 Total Sales
9 in Broadmoor/Sherwood
$142K - $230K Price Range
Lamar Albagdadi
Keller Williams Realty-First Choice
(225) 529-3645
60 Total Sales
16 in Broadmoor/Sherwood
$110K - $625K Price Range
Suzanne Stewart
CENTURY 21 Bessette Flavin
(225) 577-6038
22 Total Sales
4 in Broadmoor/Sherwood
$83K - $285K Price Range
Jerry del Rio
Del Rio Real Estate, Inc.
(225) 577-6154
96 Total Sales
5 in Broadmoor/Sherwood
$200K - $320K Price Range
We collect this data history from publicly available records. To have your information removed, we recommend requesting removal directly through your county’s website.
| Date | Buyer | Sale Price | Title Company |
|---|---|---|---|
| $125,000 | None Available | ||
| Morgan Christel H | -- | -- |
We collect this data history from publicly available records. To have your information removed, we recommend requesting removal directly through your county’s website.
| Date | Status | Borrower | Loan Amount |
|---|---|---|---|
| Previous Owner | $196,500 |
We collect this data history from publicly available records. To have your information removed, we recommend requesting removal directly through your county’s website.
| Date | Event | Price | List to Sale | Price per Sq Ft |
|---|---|---|---|---|
| 08/31/2015 08/31/15 | Sold | -- | -- | -- |
| 07/28/2015 07/28/15 | Pending | -- | -- | -- |
| 06/19/2015 06/19/15 | For Sale | $134,900 | -- | $82 / Sq Ft |
We collect this data history from publicly available records. To have your information removed, we recommend requesting removal directly through your county’s website.
| Year | Tax Paid | Tax Assessment Tax Assessment Total Assessment is a certain percentage of the fair market value that is determined by local assessors to be the total taxable value of land and additions on the property. | Land | Improvement |
|---|---|---|---|---|
| 2025 | $2,119 | $16,670 | $3,000 | $13,670 |
| 2024 | $2,119 | $16,670 | $3,000 | $13,670 |
| 2023 | $2,027 | $14,170 | $3,000 | $11,170 |
| 2022 | $1,767 | $14,170 | $3,000 | $11,170 |
| 2021 | $1,728 | $14,170 | $3,000 | $11,170 |
| 2020 | $1,749 | $14,170 | $3,000 | $11,170 |
| 2019 | $1,545 | $11,900 | $3,000 | $8,900 |
| 2018 | $1,527 | $11,900 | $3,000 | $8,900 |
| 2017 | $1,527 | $11,900 | $3,000 | $8,900 |
| 2016 | $1,121 | $8,785 | $3,000 | $5,785 |
| 2015 | $166 | $6,950 | $3,000 | $3,950 |
| 2014 | $166 | $6,950 | $3,000 | $3,950 |
| 2013 | -- | $6,950 | $3,000 | $3,950 |
Seller's Agent in 2015
Leslie Quick
Clients First Realty, LLC
(225) 907-4552
24 Total Sales
RP
Buyer's Agent in 2015
Rebecca Pero
Pero & Associates Realty, LLC
(225) 715-9617
2 in this area
56 Total Sales
Source: Greater Baton Rouge Association of REALTORS®
MLS Number: 2015008835
APN: 01064517
Disclaimer: Certain information contained herein is derived from information provided by parties other than Homes.com. All information provided is deemed reliable, but is not guaranteed to be accurate and should be independently verified.
IDX information is provided exclusively for personal, non-commercial use, and may not be used for any purpose other than to identify prospective properties consumers may be interested in purchasing. Information is deemed reliable but not guaranteed.
Ask me questions while you tour the home.