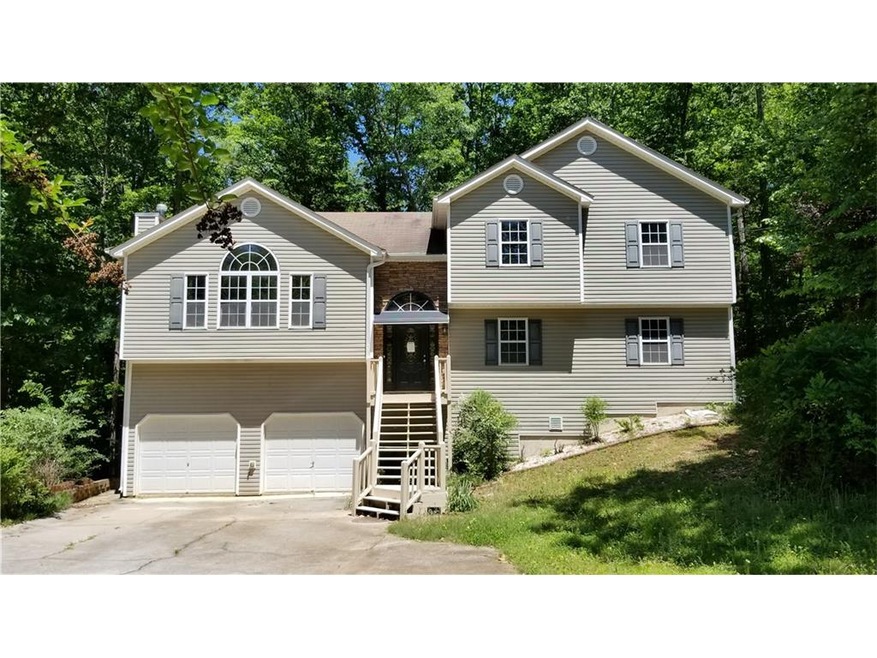
Experience the perfect blend of country living and city convenience waiting for you at 315 Magnolia Dr! Complete with a new roof and new HVAC for added peace of mind. Nestled within a serene environment, this property promises the soothing sounds of nature year-round, allowing you to escape the hustle and bustle while still being just a short walk from the beautiful Etowah River. Step inside to discover a spacious interior that boasts a warm and welcoming atmosphere. The living area features high ceilings and large windows that flood the space with natural light, highlighting the elegance of the hardwood floors. Imagine cozy evenings spent in this tranquil setting, enjoying the view of your natural surroundings. The home includes generously sized bedrooms, each designed for maximum comfort and relaxation. The master suite stands out with its thoughtful layout, featuring a stylish ceiling design and two large closets offering ample space. This is a perfect retreat after a long day, providing a personal sanctuary where you can unwind. Beyond the living space, the property offers a versatile garage area that could be transformed into a workshop, hobby space, or additional storage. The exterior complements the interior nicely, with a welcoming you home. Outdoor enthusiasts will appreciate the expansive backyard offering peaceful contemplation among the trees. Whether you're looking for a peaceful retreat or a family-friendly neighborhood, this home offers a unique opportunity to enjoy the best of both worlds. Don't miss out on the chance to make this charming property your own and relish in the balance of nature and convenience that awaits you! $5,000 flooring allowance with acceptable offer.
RE/MAX Realty TeamLicense #449960Listed on: 03/10/2026
Home Details
Home Type
Single Family
Est. Annual Taxes
$4,888
Year Built
Built in 2000
Lot Details
34,848 Sq Ft Lot
Sloped Lot
Parking
Garage
Home Design
Composition Roof
Vinyl Siding
Interior Spaces
2,316 Sq Ft Home
Multi-Level Property
Tray Ceiling
High Ceiling
Ceiling Fan
Family Room
Formal Dining Room
Bonus Room
Partially Finished Basement
Exterior Basement Entry
Laundry in Mud Room
Kitchen
Oven or Range
Microwave
Dishwasher
Stainless Steel Appliances
Kitchen Island
Flooring
Wood
Carpet
Tile
Vinyl
Bedrooms and Bathrooms
4 Bedrooms | 1 Primary Bedroom on Main
In-Law or Guest Suite
Double Vanity
Soaking Tub
Separate Shower
Schools
Knox Elementary School
Teasley Middle School
Cherokee High School
Utilities
Central Air
Heating System Uses Natural Gas
Gas Water Heater
High Speed Internet
Cable TV Available
Community Details
No Home Owners Association
Bramble Oak Subdivision
Home Details
Home Type
Single Family
Est. Annual Taxes
$4,888
Year Built
Built in 2000
Lot Details
0.8 Acres
Listing Details
Property Type: Residential
Year Built: 2000
ArchitecturalStyle: Other
Levels: Multi/Split
Lot Size Acres: .80
Property Sub-Type: Single Family Residence
Structure Type: House
Total Finished Area2: 2316
Special Features: None
Property Sub Type: Detached
Interior Features
Appliances: Dishwasher, Gas Water Heater, Microwave, Oven/Range (Combo), Refrigerator, Stainless Steel Appliance(s)
Bedrooms: 4
Dining Room Features: Separate Room
Basement: Exterior Entry, Partially Finished
Total Finished Sq Ft: 2316
Above Grade Finished Sq Ft: 2316
Interior Amenities: Double Vanity, High Ceilings, In-Law Floorplan, Master On Main Level, Separate Shower, Soaking Tub, Tray Ceiling(s)
Full Bathrooms: 3
Flooring: Carpet, Hardwood, Tile, Vinyl
Kitchen Features: Kitchen Island
Beds/Baths
Main Level Full Bathrooms: 1
Upper Level Full Bathrooms: 2
Bedroom Main Level: 1
Exterior Features
Construction Materials: Vinyl Siding
Lot Features: Sloped
Property Condition: Resale
Roof: Composition
Garage/Parking
Parking Features: Garage
Utilities
Cooling: Ceiling Fan(s), Central Air, Electric
Heating: Natural Gas
Laundry Features: In Mud Room
Sewer: Public Sewer
Utilities: Cable Available, Electricity Available, High Speed Internet, Natural Gas Available
Water Source: Public
Condo/Co-op/Association
Association: No
Community Features: None
Fee Information
Association Fee Includes: None
Schools
Elementary School: Knox
High School: Cherokee
Middle School: Teasley
Tax Info
Year: 24
Tax Annual Amount: 4887.96
Matterport 3D Tour
Floorplans
Map
Range of Values:
--
Value Increase
--
Percent Increase
--
Adjusted for Inflation
Collateral Analytics
Collateral Analytics AVMs (Automated Valuation Model) employ a number of statistical approaches combined with neighborhood-specific comparable selection guarantees the most up-to-date and precise valuations.
Not Available
Collateral Analytics does not have data for the current month. Please view the chart for historical values.
ICE
ICE Mortgage Technology
ICE Mortgage Technology’s AVM (Automated Valuation Model) is a state-of-the-art online residential property valuation tool that provides a quick and accurate estimate of the value of almost any home in the U.S.
Not Available
ICE Mortgage Technology does not have data for the current month. Please view the chart for historical values.
First American
First American
First American Data & Analytics’ next-generation AVM combines unrivaled data assets with a blended ensemble of valuation models to produce highly accurate, reliable valuations you can trust.
Not Available
First American does not have data for the current month. Please view the chart for historical values.
Quantarium
Quantarium
Quantarium’s valuation service, repeatedly proven the industry’s most accurate and comprehensive, is supercharged with a self-learning and auto-tuning AI engine that continually becomes smarter and more accurate as it processes daily inputs from the industry’s leading RE data lake.
Not Available
Quantarium does not have data for the current month. Please view the chart for historical values.
Average Value
Not Available
List Price
Sold Price
Create a Home Valuation Report for This Property
The Home Valuation Report is an in-depth analysis detailing your home's value as well as a comparison with similar homes in the area
Home Values in the Area
Source: Public Records
Average Home Value in this Area
Source: Public Records
Tax History
We collect this data history from publicly available records. To have your information removed, we recommend requesting removal directly through your county’s website.
Year
Tax Paid
Tax AssessmentTax Assessment
Total Assessment is a certain percentage of the fair market value that is determined by local assessors to be the total taxable value of land and additions on the property.
Land
Improvement
2025
$4,558
$181,160
$16,480
$164,680
2024
$4,347
$169,880
$13,320
$156,560
2023
$3,650
$160,840
$10,720
$150,120
2022
$3,319
$126,160
$10,320
$115,840
2021
$2,931
$102,440
$8,600
$93,840
2020
$2,647
$91,120
$8,600
$82,520
2019
$2,358
$79,640
$8,600
$71,040
2018
$2,358
$79,160
$8,600
$70,560
2017
$333
$193,600
$8,600
$68,840
2016
$333
$176,800
$7,200
$63,520
2015
$339
$148,400
$6,800
$52,560
2014
$691
$141,700
$5,600
$51,080
Source: Public Records
Property History
We collect this data history from publicly available records. To have your information removed, we recommend requesting removal directly through your county’s website.
Date
Event
Price
List to Sale
Price per Sq Ft
Prior Sale
05/16/202605/16/26
Price Changed
$439,900
-2.2%
$190 / Sq Ft
05/05/202605/05/26
Price Changed
$449,900
-4.3%
$194 / Sq Ft
04/13/202604/13/26
Price Changed
$469,900
-4.1%
$203 / Sq Ft
03/10/202603/10/26
For Sale
$489,900
+148.1%
$212 / Sq Ft
10/20/201710/20/17
Sold
$197,500
0.0%
$81 / Sq Ft
View Prior Sale
09/20/201709/20/17
Pending
--
--
--
09/07/201709/07/17
Price Changed
$197,500
-2.2%
$81 / Sq Ft
08/25/201708/25/17
For Sale
$201,900
0.0%
$83 / Sq Ft
08/22/201708/22/17
Pending
--
--
--
08/10/201708/10/17
For Sale
$201,900
+2.2%
$83 / Sq Ft
08/09/201708/09/17
Off Market
$197,500
--
--
08/08/201708/08/17
Price Changed
$201,900
-1.5%
$83 / Sq Ft
07/10/201707/10/17
Price Changed
$204,900
-2.4%
$84 / Sq Ft
06/14/201706/14/17
Price Changed
$209,900
-4.5%
$86 / Sq Ft
05/09/201705/09/17
For Sale
$219,900
--
$91 / Sq Ft
Source: Georgia MLS
Purchase History
We collect this data history from publicly available records. To have your information removed, we recommend requesting removal directly through your county’s website.
Date
Type
Sale Price
Title Company
Warranty Deed
$197,500
--
Warranty Deed
$147,500
--
Foreclosure Deed
$150,462
--
Deed
$169,000
--
Source: Public Records
Mortgage History
We collect this data history from publicly available records. To have your information removed, we recommend requesting removal directly through your county’s website.
Ashley Campbell is a local RE/MAX agent and registered nurse serving Dublin and Middle Georgia. With a heart for helping others, she blends her nursing compassion with real estate expertise to guide families home. A proud mom who loves time with her family, fishing, travel, and animals—Ashley helps clients buy, sell, and invest with confidence and care.
Perfect starter home or for those looking to downsize! This beautifully updated brick home is ready to welcome you! With so much room to roam, this spacious 3 bedroom/2 bath home boasts a large fenced in backyard for your children to play or fur babies to explore. Everyone has space to call their own with the two large separate living areas allowing for multiple uses. Only a short drive to RAFB,
Space, flexibility and backyard fun come together at 500 Payne Place! Situated on a spacious corner lot in the established Brookwood neighborhood, this four-bedroom, three-bath brick home offers approximately 2,668 square feet with a main-level primary suite, multiple living areas, a sunroom and updated upstairs space. The refreshed kitchen features modern appliances, updated lighting and a
Historic home on Stonewall St, owned by the same family for 4 generations! Entire lot is just under 1 acre and houses this 4 sided brick home with 3 bedrooms and 1 and a half bathrooms. Four board fence, chicken coop, irrigated raised garden beds, spacious backyard and two storage buildings. Utility room includes secondary washer and dyer hookups. The kitchen features custom cabinets along with a
Rare opportunity to own an unrestricted lot in West Laurens school district! Don't miss out on this lot that is close to I 16, restaurants and more. The lot has been mostly cleared and is marked on the corners with pink ribbon. Whether you are looking to build your dream home, mobile home or tiny home, this is what you are looking for. Call today!
NEWLY RENOVATED!! This home has a brand new roof, windows, HVAC, tankless water heater. Fresh paint and beautiful new flooring throughout. It has 2 full baths that are completely remodeled. It's nestled perfectly on 3.45 acres in East Dublin. You must see to appreciate the view too!
Investors welcomed! This is an opportunity for multiple homesites on one piece of property. There are currently 3 houses present. The main one is 2484 square feet. There are two smaller houses in the back yard, each measuring approximately 600 square feet. They will require renovation
Looking for a quiet retreat? This is your home! This 2 bedroom, 1 bath 1,440 square-foot traditional home originally built in 1940 features includes original wood floors (ready for refinishing) and a modernized bathroom featuring tile floors, a tile shower, and new fixture and is situated on a 1-acre level lot. Renovated with Hardy Board siding, a durable metal roof, new windows, and updated
Disclaimer: Certain information contained herein is derived from information provided by parties other than Homes.com. All information provided is deemed reliable, but is not guaranteed to be accurate and should be independently verified.
The data relating to real estate for sale on this web site comes in part from the Broker Reciprocity Program of Georgia MLS. Real estate listings held by brokerage firms other than Redfin are marked with the Broker Reciprocity logo and detailed information about them includes the name of the listing brokers. Information deemed reliable but not guaranteed. Copyright 2026 Georgia MLS. All rights reserved.