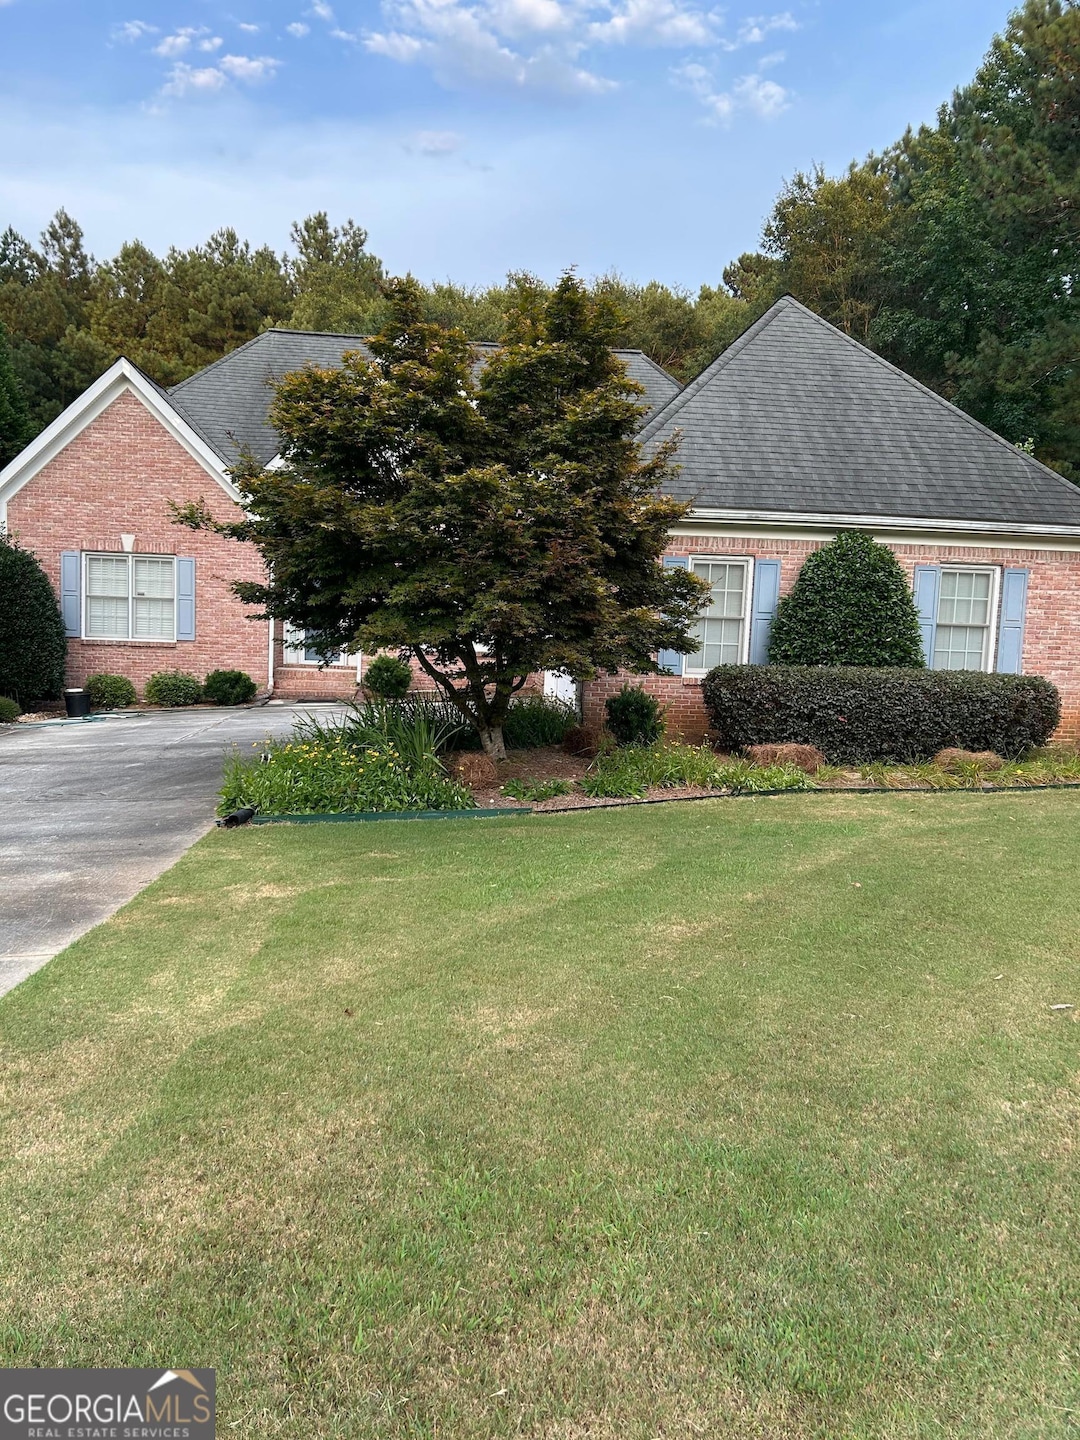
NOT LISTED FOR SALE

Estimated Value: $424,556 - $438,000

4 Beds
3.5 Baths
2,231 Sq Ft
$193/Sq Ft Est. Value

Sale Details

Date Sold: August 25, 2025

Last sale price $435,000 $195 Per Sq Ft

Est. 1% decrease in value since last sale

Current estimated payment $2,772 / mo

23 Days on Market

Highlights

  • 1.19 Acre Lot
  • Deck
  • Ranch Style House
  • Youth Elementary School Rated A
  • Vaulted Ceiling
  • Partially Wooded Lot

About This Home

As of August 2025

4-Sides Brick! On a Basement! On a 1.19 Acre Lot! Located on a Cul-de-Sac street in Youth ES & MS, Walnut Grove HS district. Lots of upgrade finishes in this custom-built one-owner home, including hardwood floors (no carpet except in basement BR), built-in bookcases, extra trim, plantation shutters in several rooms, sink in laundry and sink in basement workshop area for gardening and crafts, permanent stairs to attic. Secondary BRs connect to Jack 'n Jill bath. Covered back porch plus open deck for grilling to enjoy the private, fenced with 2 gates, well-planted yard. Extra driveway to basement where there's lots of space for a workshop, storage, expansion. There's a bedroom and full bath in the basement with outside entry for college-age or teens, guests, or rental. Convenient location for commuting via Hwys. 81 & 138, I-20 access. Loganville, Monroe, Covington, Conyers are short drives for shopping, restaurants, entertainment. No HOA here!

Last Agent to Sell the Property

Patricia Hinton

Realty East License #141642 Listed on: 07/07/2025

Last Buyer's Agent

Gregory Brooks

Coldwell Banker Realty License #422157

Coldwell Banker Realty

Home Details

Home Type

  • Single Family

Est. Annual Taxes

  • $4,397

Year Built

  • Built in 1998

Lot Details

  • 1.19 Acre Lot
  • Back Yard Fenced
  • Level Lot
  • Partially Wooded Lot
  • Grass Covered Lot

Home Design

  • Ranch Style House
  • Slab Foundation
  • Composition Roof
  • Four Sided Brick Exterior Elevation

Interior Spaces

  • Bookcases
  • Tray Ceiling
  • Vaulted Ceiling
  • Ceiling Fan
  • Factory Built Fireplace
  • Gas Log Fireplace
  • Double Pane Windows
  • Entrance Foyer
  • Living Room with Fireplace
  • Formal Dining Room

Kitchen

  • Oven or Range
  • Dishwasher

Flooring

  • Wood
  • Tile

Bedrooms and Bathrooms

  • 4 Bedrooms | 3 Main Level Bedrooms
  • Split Bedroom Floorplan
  • Walk-In Closet
  • Double Vanity
  • Whirlpool Bathtub
  • Bathtub Includes Tile Surround
  • Separate Shower

Laundry

  • Laundry Room
  • Laundry in Hall

Basement

  • Basement Fills Entire Space Under The House
  • Interior and Exterior Basement Entry
  • Boat door in Basement
  • Finished Basement Bathroom

Parking

  • 3 Car Garage
  • Parking Accessed On Kitchen Level
  • Side or Rear Entrance to Parking
  • Garage Door Opener

Outdoor Features

  • Deck
  • Porch

Schools

  • Walnut Grove Elementary School
  • Youth Middle School
  • Walnut Grove High School

Utilities

  • Central Heating and Cooling System
  • Heat Pump System
  • Underground Utilities
  • Electric Water Heater
  • Septic Tank
  • High Speed Internet
  • Phone Available
  • Cable TV Available

Community Details

  • No Home Owners Association
  • Stewart Manor Subdivision

Listing and Financial Details

  • Tax Lot 32

Home Details

Home Type

Single Family

Est. Annual Taxes

$4,397

Year Built

Built in 1998

Lot Details

1.19 Acres

Listing Details

  • Property Type: Residential
  • Year Built: 1998
  • ArchitecturalStyle: Brick 4 Side, Ranch
  • Main Level Half Bathrooms: 1
  • Financing Type: Conventional
  • Levels: One
  • Lot Size Acres: 1.19
  • Property Sub-Type: Single Family Residence
  • Structure Type: House
  • Total Finished Area2: 2231
  • Special Features: None
  • Property Sub Type: Detached
  • Stories: 1

Interior Features

  • Appliances: Dishwasher, Electric Water Heater, Oven/Range (Combo)
  • Bedrooms: 4
  • Dining Room Features: Separate Room
  • Basement: Bath Finished, Boat Door, Concrete, Exterior Entry, Full, Interior Entry
  • Below Grade Finished Sq Ft: 293
  • Total Finished Sq Ft: 1938
  • Unfinished Below Grade Sq Ft: 1645
  • Above Grade Finished Sq Ft: 1938
  • Interior Amenities: Bookcases, Double Vanity, High Ceilings, Master On Main Level, Separate Shower, Split Bedroom Plan, Tile Bath, Tray Ceiling(s), Vaulted Ceiling(s), Walk-In Closet(s), Whirlpool Bath
  • Full Bathrooms: 3
  • Half Bathrooms: 1
  • Fireplace Features: Factory Built, Gas Log, Gas Starter, Living Room
  • Flooring: Hardwood, Tile
  • Kitchen Features: Pantry
  • Window Features: Double Pane Windows

Beds/Baths

  • Lower Level Full Bathrooms: 1
  • Main Level Full Bathrooms: 2
  • Bedroom Lower Level: 1
  • Bedroom Main Level: 3

Exterior Features

  • Common Walls: No Common Walls
  • Construction Materials: Brick
  • Fencing: Back Yard, Fenced
  • Foundation Details: Slab
  • Lot Features: Level
  • Patio And Porch Features: Deck, Porch
  • Property Condition: Resale
  • Roof: Composition

Garage/Parking

  • Parking Features: Attached, Garage, Garage Door Opener, Kitchen Level, Side/Rear Entrance
  • ParkingTotal: 3

Utilities

  • Cooling: Ceiling Fan(s), Central Air, Heat Pump
  • Heating: Central, Electric, Heat Pump
  • Laundry Features: In Hall
  • Sewer: Septic Tank
  • Utilities: Cable Available, Electricity Available, High Speed Internet, Phone Available, Underground Utilities, Water Available
  • Water Source: Public

Condo/Co-op/Association

  • Association: No
  • Community Features: Street Lights

Fee Information

  • Association Fee Includes: None

Schools

  • Elementary School: Walnut Grove
  • High School: Walnut Grove
  • High School Bus: Yes
  • Middle School: Youth Middle
  • Middle School Bus: Yes

Lot Info

  • Land Lot: 105
  • Lot: 32

Multi Family

  • Total Fireplaces: 1

Tax Info

  • Year: 24
  • Tax Annual Amount: 4397.09

MLS Schools

  • Elementary Bus Line: Yes

Range of Values:

--
Value Increase
--
Percent Increase
--
Adjusted for Inflation
Collateral Analytics

Collateral Analytics Collateral Analytics AVMs (Automated Valuation Model) employ a number of statistical approaches combined with neighborhood-specific comparable selection guarantees the most up-to-date and precise valuations.

Not Available

Collateral Analytics does not have data for the current month. Please view the chart for historical values.

ICE

ICE Mortgage Technology ICE Mortgage Technology’s AVM (Automated Valuation Model) is a state-of-the-art online residential property valuation tool that provides a quick and accurate estimate of the value of almost any home in the U.S.

Not Available

ICE Mortgage Technology does not have data for the current month. Please view the chart for historical values.

First American

First American First American Data & Analytics’ next-generation AVM combines unrivaled data assets with a blended ensemble of valuation models to produce highly accurate, reliable valuations you can trust.

Not Available

First American does not have data for the current month. Please view the chart for historical values.

Quantarium

Quantarium Quantarium’s valuation service, repeatedly proven the industry’s most accurate and comprehensive, is supercharged with a self-learning and auto-tuning AI engine that continually becomes smarter and more accurate as it processes daily inputs from the industry’s leading RE data lake.

Not Available

Quantarium does not have data for the current month. Please view the chart for historical values.

Average Value
Not Available
List Price
Sold Price
Create a Home Valuation Report for This Property
The Home Valuation Report is an in-depth analysis detailing your home's value as well as a comparison with similar homes in the area

Home Values in the Area

Source: Public Records

Average Home Value in this Area


Source: Public Records

Property History

We collect this data history from publicly available records. To have your information removed, we recommend requesting removal directly through your county’s website.

Date Event Price List to Sale Price per Sq Ft
08/25/2025 08/25/25 Sold $435,000 -2.2% $195 / Sq Ft
07/30/2025 07/30/25 Pending -- -- --
07/07/2025 07/07/25 For Sale $445,000 -- $199 / Sq Ft
Source: Georgia MLS

Agents Affiliated with this Home

  • Section Image
  • Section Image
See All Agents

Map

Source: Georgia MLS

MLS Number: 10558954

Georgia MLS

APN: N063E00000034000

Your Personal Tour Guide

Ask me questions while you tour the home.