
Patricia Almeida Vega
Vega Realty, LLC
(774) 214-2177
68 Total Sales
2 in Shrewsbury
$360K - $440K Price Range


Estimated Value: $655,000 - $873,000
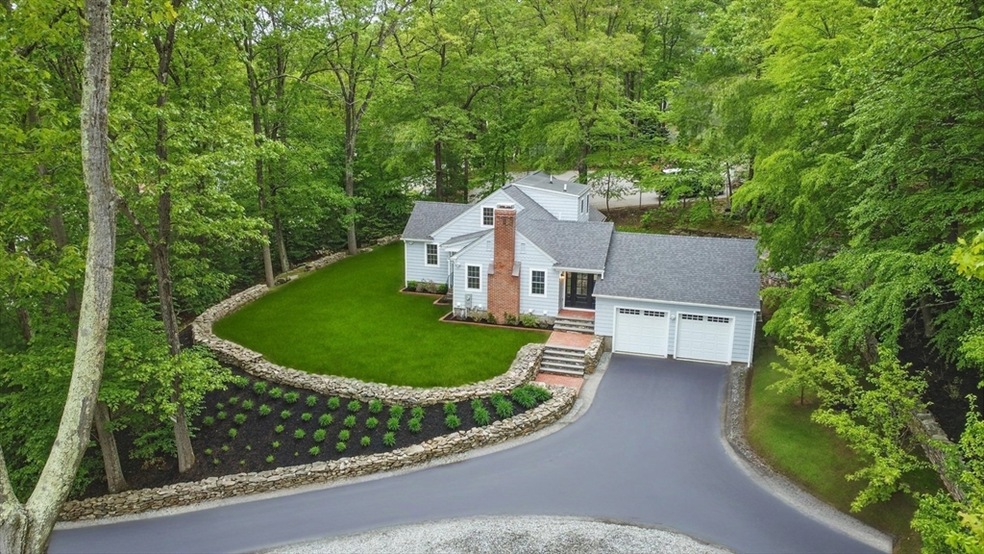
Welcome to 315 Maple Ave—an extensively renovated 5-bed, 3-bath Cape offering over 3,400 sq. ft. of modern living on a spacious lot in desirable Shrewsbury. The home features a two-car garage, dual-zone heat pump with central A/C, and a HERS rating for low utility costs. The open-concept kitchen shines with Café appliances, quartz counters, and custom cabinetry. A spacious master suite offers a walk-in closet and beautifully finished bath. A finished walk-out basement expands the living space with versatile rooms for offices, gym, or guest quarters. Outside, enjoy a large patio and yard, perfect for gatherings. With new electrical (200 amp), updated systems, and premium finishes throughout, this home blends charm with modern convenience. Conveniently located near top-rated Shrewsbury schools, shopping, and commuter routes—move-in ready and built to impress.
We collect this data history from publicly available records. To have your information removed, we recommend requesting removal directly through your county’s website.
Patricia Almeida Vega
Vega Realty, LLC
(774) 214-2177
68 Total Sales
2 in Shrewsbury
$360K - $440K Price Range
ZhiChao Chen
SPACE CY REALTY LIMITED
(855) 528-1854
145 Total Sales
1 in Shrewsbury
$590,000 Price
Patrick Ryan
Ryan Realty Group LLC
(339) 331-2444
60 Total Sales
1 in Shrewsbury
$1,100,000 Price
Robin Moore
Churchill Properties
(401) 309-0652
41 Total Sales
1 in Shrewsbury
$671,000 Price
Elena Beldiya Petrov
Keller Williams Realty Boston Northwest
(781) 776-7253
92 Total Sales
3 in Shrewsbury
$175K - $183K Price Range
Monique Frigon
RE/MAX Generations
(413) 992-3209
152 Total Sales
4 in Shrewsbury
$785K - $1.3M Price Range
We collect this data history from publicly available records. To have your information removed, we recommend requesting removal directly through your county’s website.
| Date | Buyer | Sale Price | Title Company |
|---|---|---|---|
| $850,000 | -- | ||
| Keystone Real Estate Llc | $400,000 | None Available | |
| Spagtscular Llc | $4,000,000 | -- | |
| Spagtscular Llc | $4,000,000 | -- | |
| Hutton Shearson | $140,835 | -- | |
| C J & S Inc | $129,900 | -- |
We collect this data history from publicly available records. To have your information removed, we recommend requesting removal directly through your county’s website.
| Date | Status | Borrower | Loan Amount |
|---|---|---|---|
| Previous Owner | -- | $520,000 |
We collect this data history from publicly available records. To have your information removed, we recommend requesting removal directly through your county’s website.
| Date | Event | Price | List to Sale | Price per Sq Ft |
|---|---|---|---|---|
| 10/24/2025 10/24/25 | Sold | $850,000 | -3.3% | $250 / Sq Ft |
| 09/30/2025 09/30/25 | Pending | -- | -- | -- |
| 09/24/2025 09/24/25 | Price Changed | $879,000 | -2.2% | $259 / Sq Ft |
| 08/31/2025 08/31/25 | For Sale | $899,000 | -- | $264 / Sq Ft |
We collect this data history from publicly available records. To have your information removed, we recommend requesting removal directly through your county’s website.
| Year | Tax Paid | Tax Assessment Tax Assessment Total Assessment is a certain percentage of the fair market value that is determined by local assessors to be the total taxable value of land and additions on the property. | Land | Improvement |
|---|---|---|---|---|
| 2025 | $6,615 | $549,400 | $263,300 | $286,100 |
| 2024 | $6,379 | $515,300 | $250,800 | $264,500 |
| 2023 | $6,153 | $469,000 | $250,800 | $218,200 |
| 2022 | $6,588 | $466,900 | $250,800 | $216,100 |
| 2021 | $5,135 | $389,300 | $200,600 | $188,700 |
| 2020 | $4,855 | $389,300 | $200,600 | $188,700 |
| 2019 | $4,645 | $369,500 | $184,500 | $185,000 |
| 2018 | $4,464 | $352,600 | $177,500 | $175,100 |
| 2017 | $4,308 | $335,800 | $160,700 | $175,100 |
| 2016 | $4,576 | $352,000 | $150,800 | $201,200 |
| 2015 | $5,120 | $387,900 | $172,800 | $215,100 |
Seller's Agent in 2025
Gabriel Brito
eXp Realty LLC
(978) 763-0516
1 Total Sale
Buyer's Agent in 2025
Elaine Quigley
Berkshire Hathaway HomeServices Commonwealth Real Estate
(508) 735-5161
63 Total Sales
Source: MLS Property Information Network (MLS PIN)
MLS Number: 73423618
APN: SHRE-000032-000000-381000
Disclaimer: Certain information contained herein is derived from information provided by parties other than Homes.com. All information provided is deemed reliable, but is not guaranteed to be accurate and should be independently verified.
The property listing data and information, or the Images, set forth herein were provided to MLS Property Information Network, Inc. from third party sources, including sellers, lessors and public records, and were compiled by MLS Property Information Network, Inc. The property listing data and information, and the Images, are for the personal, non-commercial use of consumers having a good faith interest in purchasing or leasing listed properties of the type displayed to them and may not be used for any purpose other than to identify prospective properties which such consumers may have a good faith interest in purchasing or leasing. MLS Property Information Network, Inc. and its subscribers disclaim any and all representations and warranties as to the accuracy of the property listing data and information, or as to the accuracy of any of the Images, set forth herein.
Ask me questions while you tour the home.