NOT LISTED FOR SALE
3 Beds
2 Baths
1,340 Sq Ft
0.26 Acre Lot

Sale Details

Date Sold: November 22, 2017

Last sale price $75,000 $56 Per Sq Ft

Highlights

  • No HOA
  • Double Pane Windows
  • Bathtub with Shower
  • Coronado Elementary School Rated A-
  • Covered Deck
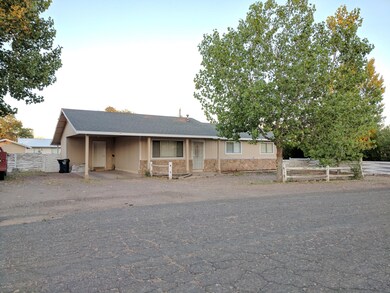
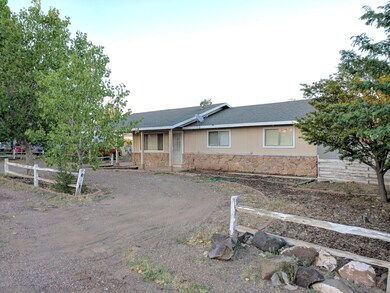
  • Landscaped with Trees

About This Home

As of November 2017

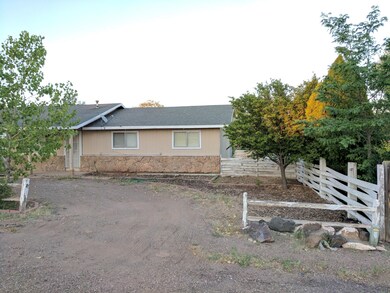
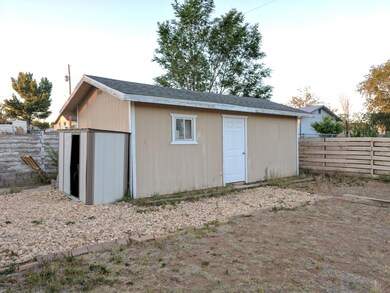
More pictures coming soon! This is a great home in a quiet neighborhood. Three beds, two baths, huge back deck, and a completely fenced-in yard! Near the Apache county fairgrounds, and surrounded by caring neighbors, this is a great opportunity to stop renting and start buying.

Last Agent to Sell the Property

Benjamin Brown

Landmark Homes License #BR663397000 Listed on: 11/22/2017

Last Buyer's Agent

Dana Overson

Landmark Homes License #SA573840000

Home Details

Home Type

  • Single Family

Est. Annual Taxes

  • $253

Year Built

  • Built in 1979

Lot Details

  • 11,326 Sq Ft Lot
  • North Facing Home
  • Wood Fence
  • Landscaped with Trees

Parking

  • Carport

Home Design

  • Stem Wall Foundation
  • Wood Frame Construction
  • Pitched Roof
  • Shingle Roof

Interior Spaces

  • 1,340 Sq Ft Home
  • Double Pane Windows
  • Combination Kitchen and Dining Room

Kitchen

  • Electric Range
  • Dishwasher
  • Disposal

Flooring

  • Carpet
  • Laminate
  • Tile

Bedrooms and Bathrooms

  • 3 Bedrooms
  • 2 Bathrooms
  • Bathtub with Shower

Outdoor Features

  • Covered Deck

Utilities

  • Window Unit Cooling System
  • Pellet Stove burns compressed wood to generate heat
  • Separate Meters
  • Electric Water Heater

Community Details

  • No Home Owners Association

Listing and Financial Details

  • Assessor Parcel Number 203-34-022O

Home Details

Home Type

Single Family

Est. Annual Taxes

$253

Year Built

Built in 1979

Lot Details

0.26 Acres

Listing Details

  • Additional Parcels YN: No
  • Estimated Number of Acres: 0.26
  • Estimated Sq Ft: 1340.00
  • Assessor Parcel Number: 203-34-022O
  • Bathroom Features: Tub/Shower
  • House Faces: N
  • Directions: Just south of the Apache county fairgrounds, on 8th Dr.
  • Fireplace Wood Stove: Pellet
  • Fireplace Woodstove2: Pellet Stove
  • Listing Member Name: Benjamin Brown
  • Listing Office Short Id: LANDMARK
  • O W C: Yes
  • Property Adjoins: Private
  • Property Boundary: Wood Fence
  • Prop. Type: Residential
  • Residential Type: Site Built
  • Selling Member Short Id: DORSJAZ
  • Selling Office Short Id: LANDMARK
  • Trees On Property: Yes
  • Year Built: 1979
  • Special Features: None
  • Property Sub Type: Detached

Interior Features

  • Floor Covering: Carpet, Laminate, Tile
  • Has Basement: No
  • Total Bathrooms: 2.00
  • Total Bedrooms: 3
  • Eating Area: Kitchen/Dining Room Combo
  • Interior Amenities: Dual Pane Windows
  • Kitchen Features: Built-In Dishwasher, Disposal, Electric Range

Exterior Features

  • Exterior Construction: Wood Frame
  • Exterior Features: Deck - Covered
  • Foundation: Stemwall
  • Horses Allowed On Property: No
  • Road Maintenance: City
  • Roof: Pitched, Shingle

Garage/Parking

  • Carport: Yes
  • Garage Spaces: No

Utilities

  • Cooling: Window Unit
  • Heating: Pellet
  • Power Available: Yes
  • Sewer Available: Yes
  • Utilities Available: Electric - Individual Metered, Metered Water
  • Water Available: Yes
  • Water Heater: Electric, Over 30 Gallons

Condo/Co-op/Association

  • HOA: No

Fee Information

  • Taxes: 253.00

Schools

  • School District: St. Johns
Create a Home Valuation Report for This Property
The Home Valuation Report is an in-depth analysis detailing your home's value as well as a comparison with similar homes in the area

Home Values in the Area

Source: Public Records

Average Home Value in this Area


Source: Public Records

Property History

We collect this data history from publicly available records. To have your information removed, we recommend requesting removal directly through your county’s website.

Date Event Price List to Sale Price per Sq Ft
11/22/2017 11/22/17 Sold $75,000 -- $56 / Sq Ft
Source: White Mountain Association of REALTORS®

Agents Affiliated with this Home

  • Section Image
  • Section Image
See All Agents

Map

Source: White Mountain Association of REALTORS®

MLS Number: 215483

White Mountain Association of REALTORS®
Your Personal Tour Guide

Ask me questions while you tour the home.