
Josiah Miller
West USA Realty
(855) 533-2024
54 Total Sales
1 in West Main
$240,000 Price


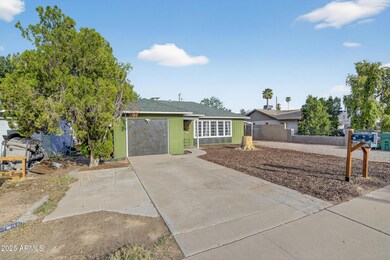
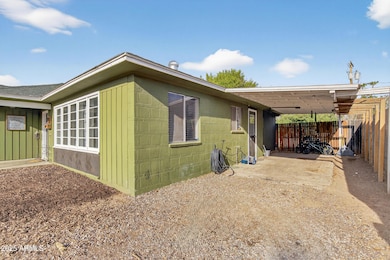


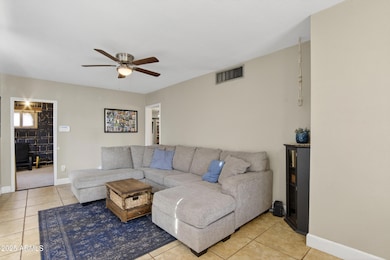
Charming 3 bed, 2 bath Mesa home on an extra-large irrigated lot with no HOA! Inside you'll find upgrades throughout plus a converted garage playroom/flex space perfect for kids, hobbies, or a home office. The spacious lot offers room for trailers, RVs, or work vehicles—ideal for small business owners or anyone needing extra space. Conveniently located near ASU, Downtown Mesa, Riverview Cubs Stadium, Tempe Town Lake, and major freeways.
Don't miss this versatile move-in ready home—schedule your showing today!
Last Agent to Sell the Property
West USA Realty License #SA644270000 Listed on: 09/22/2025
We collect this data history from publicly available records. To have your information removed, we recommend requesting removal directly through your county’s website.
Josiah Miller
West USA Realty
(855) 533-2024
54 Total Sales
1 in West Main
$240,000 Price
Ana Benavides
eXp Realty
(623) 299-2906
136 Total Sales
1 in West Main
$330,000 Price
Deanna Peters
Realty ONE Group
(480) 418-9149
23 Total Sales
1 in West Main
$262,500 Price
Amy Gilner
Russ Lyon Sotheby's International Realty
(844) 953-2695
57 Total Sales
1 in West Main
$225,000 Price
Jobey Frank
Realty ONE Group
(623) 900-1395
179 Total Sales
1 in West Main
$365,000 Price
Ruben Luna
eXp Realty
(623) 323-9793
2,291 Total Sales
1 in West Main
$280,000 Price
We collect this data history from publicly available records. To have your information removed, we recommend requesting removal directly through your county’s website.
| Date | Type | Sale Price | Title Company |
|---|---|---|---|
| Warranty Deed | $330,000 | Pioneer Title Agency | |
| Warranty Deed | $200,000 | Driggs Title Agency Inc | |
| Interfamily Deed Transfer | -- | Lawyers Title Of Arizona Inc | |
| Cash Sale Deed | $39,000 | Lawyers Title Of Arizona Inc | |
| Warranty Deed | $174,900 | Great Western Title Agency | |
| Quit Claim Deed | -- | -- | |
| Warranty Deed | -- | Fidelity National Title | |
| Interfamily Deed Transfer | -- | Metro Title Agency |
We collect this data history from publicly available records. To have your information removed, we recommend requesting removal directly through your county’s website.
| Date | Status | Loan Amount | Loan Type |
|---|---|---|---|
| Open | $324,022 | FHA | |
| Previous Owner | $5,891 | Second Mortgage Made To Cover Down Payment | |
| Closed | $196,377 | FHA | |
| Previous Owner | $37,500 | New Conventional | |
| Previous Owner | $139,900 | New Conventional | |
| Previous Owner | $35,000 | Stand Alone Second | |
| Previous Owner | $72,000 | No Value Available |
We collect this data history from publicly available records. To have your information removed, we recommend requesting removal directly through your county’s website.
| Date | Event | Price | List to Sale | Price per Sq Ft | Prior Sale |
|---|---|---|---|---|---|
| 01/02/2026 01/02/26 | Off Market | $330,000 | -- | -- | |
| 12/30/2025 12/30/25 | Sold | $330,000 | -2.9% | $319 / Sq Ft | |
| 10/08/2025 10/08/25 | Price Changed | $340,000 | -5.6% | $329 / Sq Ft | |
| 10/03/2025 10/03/25 | Off Market | $360,000 | -- | -- | |
| 09/22/2025 09/22/25 | For Sale | $360,000 | +80.0% | $348 / Sq Ft | |
| 03/29/2019 03/29/19 | Sold | $200,000 | -4.3% | $199 / Sq Ft | View Prior Sale |
| 02/04/2019 02/04/19 | Pending | -- | -- | -- | |
| 01/14/2019 01/14/19 | For Sale | $208,900 | -- | $208 / Sq Ft |
We collect this data history from publicly available records. To have your information removed, we recommend requesting removal directly through your county’s website.
| Year | Tax Paid | Tax Assessment Tax Assessment Total Assessment is a certain percentage of the fair market value that is determined by local assessors to be the total taxable value of land and additions on the property. | Land | Improvement |
|---|---|---|---|---|
| 2025 | $1,078 | $12,976 | ||
| 2024 | $1,089 | $12,358 | ||
| 2023 | $1,089 | $23,380 | $4,670 | $18,710 |
| 2022 | $1,066 | $17,910 | $3,580 | $14,330 |
| 2021 | $1,095 | $15,720 | $3,140 | $12,580 |
| 2020 | $1,080 | $14,320 | $2,860 | $11,460 |
| 2019 | $440 | $11,370 | $2,270 | $9,100 |
| 2018 | $420 | $9,450 | $1,890 | $7,560 |
| 2017 | $406 | $8,470 | $1,690 | $6,780 |
| 2016 | $399 | $7,300 | $1,460 | $5,840 |
| 2015 | $377 | $6,230 | $1,240 | $4,990 |
Seller's Agent in 2025
Yenitza Feliciano
West USA Realty
(480) 313-8300
1 in this area
38 Total Sales
Buyer's Agent in 2025
Aurora Munoz
My Home Group Real Estate
(480) 710-6232
1 in this area
84 Total Sales
F
Seller's Agent in 2019
Fred Arnett
Dominion Group Properties
(480) 231-1731
14 Total Sales
Seller Co-Listing Agent in 2019
Kalli Gleave
Dominion Group Properties
(480) 433-6636
9 Total Sales
L
Buyer's Agent in 2019
Lucian Radoslovescu
Realty One Group
(480) 839-6600
10 Total Sales
Source: Arizona Regional Multiple Listing Service (ARMLS)
MLS Number: 6922989
APN: 135-58-028
Disclaimer: Certain information contained herein is derived from information provided by parties other than Homes.com. All information provided is deemed reliable, but is not guaranteed to be accurate and should be independently verified.
All information should be verified by the recipient and none is guaranteed as accurate by ARMLS
Listing Information presented by local MLS brokerage: Ten-X, local REALTOR®- Arlene Richardson - (888)-952-6393
Ask me questions while you tour the home.