NOT LISTED FOR SALE

315 N Mountain View Dr Central, UT 84722

Central Area
7 Beds
3.5 Baths
2,284 Sq Ft
4,792 Sq Ft Lot

Sale Details

Date Sold: June 22, 2021

15 Days on Market

Highlights

  • No HOA
  • Patio
  • Forced Air Heating and Cooling System
  • Double Pane Windows
  • Landscaped
  • ENERGY STAR Ceiling Fan

About This Home

As of June 2021

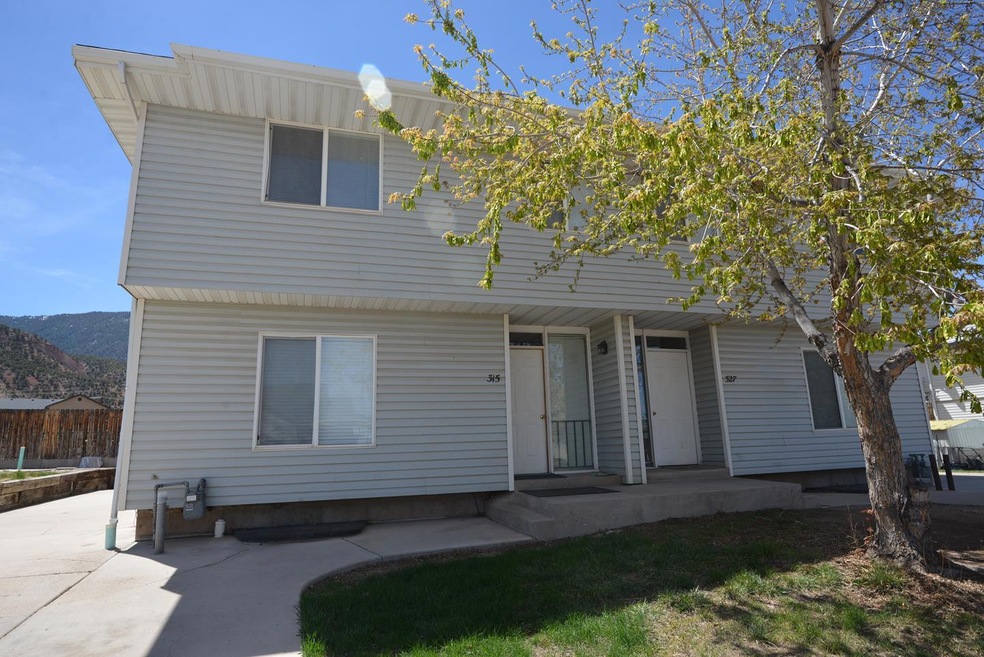
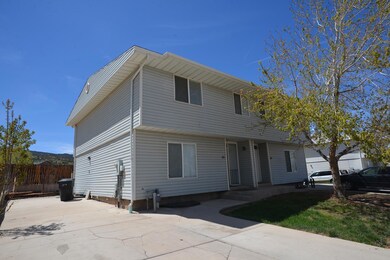
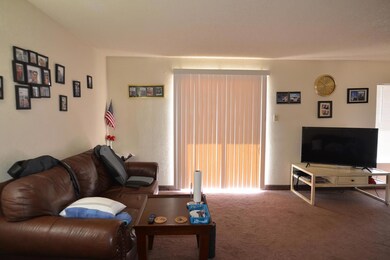
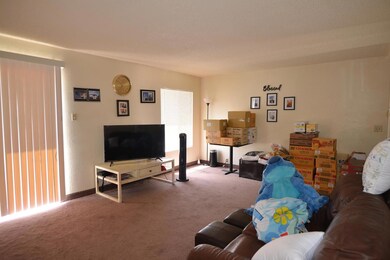

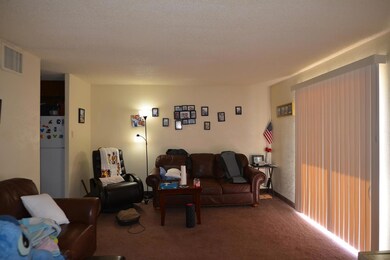
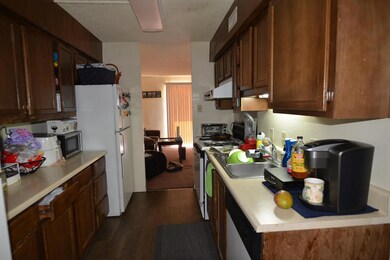
Incredible opportunity! This 6 bedroom investment property is close to schools, shopping and Cedar mountain. Very spacious, well cared for twinhome with no wasted space and a great floorplan.

Last Agent to Sell the Property

Jennifer Davis

ERA Realty Center License #5458788-AB00 Listed on: 05/03/2021

ERA Realty Center

Last Buyer's Agent

Jennifer Davis

ERA Realty Center License #5458788-AB00 Listed on: 05/03/2021

ERA Realty Center
Create a Home Valuation Report for This Property
The Home Valuation Report is an in-depth analysis detailing your home's value as well as a comparison with similar homes in the area

Townhouse Details

Home Type

  • Townhome

Est. Annual Taxes

  • $998

Year Built

  • Built in 1979

Lot Details

  • 4,792 Sq Ft Lot
  • Partially Fenced Property
  • Landscaped

Home Design

  • Twin Home
  • Frame Construction
  • Asphalt Shingled Roof
  • Vinyl Siding

Interior Spaces

  • 2,284 Sq Ft Home
  • ENERGY STAR Ceiling Fan
  • Ceiling Fan
  • Double Pane Windows
  • Window Treatments
  • Basement
  • Interior Basement Entry

Kitchen

  • Range
  • Dishwasher

Flooring

  • Wall to Wall Carpet
  • Linoleum
  • Vinyl

Bedrooms and Bathrooms

  • 7 Bedrooms

Outdoor Features

  • Patio

Schools

  • Cedar Middle School
  • Cedar High School

Utilities

  • Forced Air Heating and Cooling System
  • Heating System Uses Gas
  • Gas Water Heater

Community Details

  • No Home Owners Association
  • Eastridge Subdivision

Listing and Financial Details

  • Assessor Parcel Number B-1563-0009-0001

Townhouse Details

Home Type

Townhome

Est. Annual Taxes

$998

Year Built

Built in 1979

Lot Details

4,792 Sq Ft Lot

Listing Details

  • Prop. Type: Residential
  • Year Built: 1979
  • Reso Property Sub Type: Townhouse
  • ResoLotFeatures: Landscaped - Part, None
  • Road Surface Type: Paved
  • Subdivision Name: Eastridge
  • Above Grade Finished Sq Ft: 726.0
  • Fireplace: No
  • Reso Flooring: Carpet, Vinyl, Linoleum
  • Garage Yn: No
  • New Construction: No
  • ResoWindowFeatures: Double Pane, Window Coverings
  • Master Plan Zoning: R-2-2
  • General Property Info Garage Type2: None
  • Water Heater Gas3: Yes
  • Utilities Culinary City: Yes
  • Utilities Natural Gas: Yes
  • Utilities Sewer2: Yes
  • Floor Covering Wall-Wall Carpet: Yes
  • Roof Asphalt Shingles: Yes
  • Energy Conservation Ceiling Fan: Yes
  • Energy Conservation Double Pane: Yes
  • Air Conditioning Central Air: Yes
  • Landscaping Landscaped - Part: Yes
  • Appliances Complete Range: Yes
  • PatioDeck Patio: Yes
  • Basement Interior Access Only: Yes
  • Appliances Refrigerators: Yes
  • Inside Inclusions Window Coverings: Yes
  • Landscaping Fenced Partial: Yes
  • Floor Covering LinoleumVinyl: Yes
  • Structure Type: Twin Home: Yes
  • Special Features: None
  • Property Sub Type: Townhouses

Interior Features

  • Appliances: Range, Dishwasher, Refrigerator
  • Has Basement: Interior Access Only
  • Basement YN: Yes
  • Full Bathrooms: 3
  • Half Bathrooms: 1
  • Total Bedrooms: 7
  • Below Grade Sq Ft: 726.0
  • Appliances Dishwasher: Yes
  • Floor Covering:Vinyl: Yes

Exterior Features

  • Property Condition: Existing
  • Fencing: Fenced Partial
  • Acres: 0.11
  • Construction Type: Frame, Vinyl Siding
  • Exterior Features: Curb & Gutters, Sidewalk
  • Patio And Porch Features: Patio
  • Construction:Frame: Yes
  • Construction:Vinyl Siding: Yes

Utilities

  • Heating: Natural Gas, Forced Air
  • Utilities: Electricity Connected, Natural Gas Connected, Sewer Connected, Culinary, City
  • Cooling: Ceiling Fan(s), Central Air
  • Cooling Y N: Yes
  • HeatingYN: Yes
  • Utilities Electricity: Yes
  • Heating:Forced Air: Yes
  • Heating:Gas2: Yes

Condo/Co-op/Association

  • Senior Community: No
  • Association: No

Schools

  • Ninth Grade High School: Cedar
  • Middle Or Junior School: Cedar

Lot Info

  • Parcel #: B-1563-0009-0001
  • Lot Size Sq Ft: 4791.6
  • ResoLotSizeUnits: Acres

Tax Info

  • Tax Annual Amount: 997.92

Home Values in the Area

Source: Public Records

Average Home Value in this Area


Source: Public Records

Agents Specializing in Central, UT

See All Agents

Property History

We collect this data history from publicly available records. To have your information removed, we recommend requesting removal directly through your county’s website.

Date Event Price List to Sale Price per Sq Ft
06/22/2021 06/22/21 Sold -- -- --
05/18/2021 05/18/21 Pending -- -- --
05/03/2021 05/03/21 For Sale $299,900 -- $131 / Sq Ft
Source: Iron County Board of REALTORS®

Tax History

We collect this data history from publicly available records. To have your information removed, we recommend requesting removal directly through your county’s website.

Year Tax Paid Tax Assessment Tax Assessment Total Assessment is a certain percentage of the fair market value that is determined by local assessors to be the total taxable value of land and additions on the property. Land Improvement
2026 $2,154 $98,700
2025 $2,089 $95,590
2024 $2,008 $92,900
2023 $2,008 $90,200 $0 $0
2022 $1,827 $87,580 $0 $0
2021 $1,743 $85,030 $0 $0
2020 $1,518 $83,860 $0 $0
2019 $1,483 $81,980 $0 $0
2018 $1,331 $79,670 $0 $0
2017 $1,258 $78,040 $0 $0
2016 $1,230 $76,440 $0 $0
2015 $1,222 $75,910 $0 $0
2014 $1,199 $75,310 $0 $0
2013 -- $74,200 $24,050 $50,150
Source: Public Records

Agents Affiliated with this Home

  • Section Image
See All Agents

Map

Source: Iron County Board of REALTORS®

MLS Number: 93665

Your Personal Tour Guide

Ask me questions while you tour the home.