NOT LISTED FOR SALE

315 N Steele Ave Picayune, MS 39466

Picayune Area

Estimated Value: $112,000 - $141,000

2 Beds
1 Bath
900 Sq Ft
$139/Sq Ft Est. Value

Sale Details

Date Sold: October 26, 2018

Current estimated payment $805 / mo

Highlights

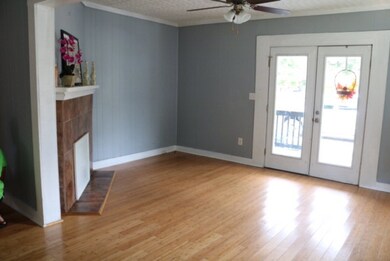
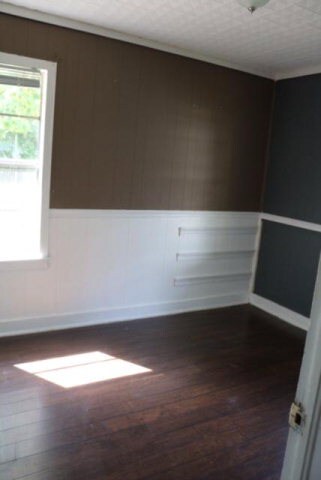
  • Wood Flooring
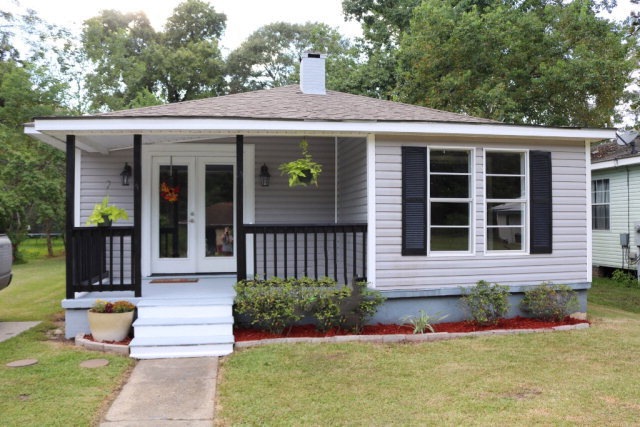
  • Porch
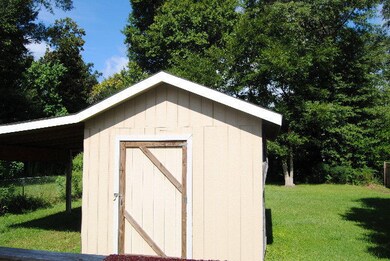
  • Shed
  • No HOA
  • Laundry in Utility Room
  • 1-Story Property

About This Home

As of November 2020

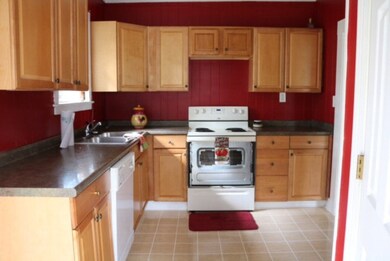
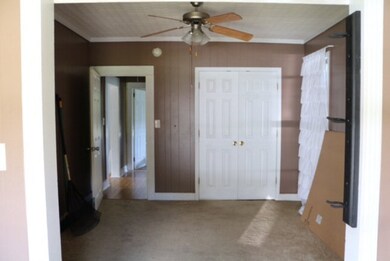
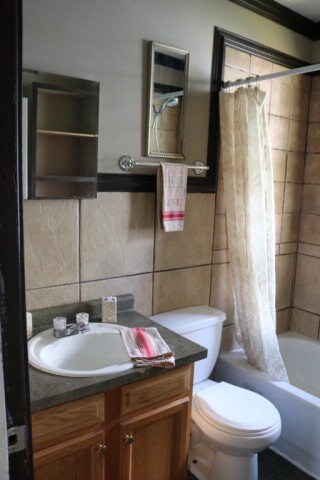
CUTE 2BR/1BA Home for rent $650 rent with $650 deposit. Located in the heart of Picayune downtown. Close to shopping and schools. A MUST SEE! Workshop/Shed for extra storage. One Car carport. Renter to get own cable & internet. Stove not working at present but to be replaced.

Last Agent to Rent the Property

Mary Fleming

MS Land & Home Sales Brokerage Phone: 6017983200 Listed on: 10/10/2016
Create a Home Valuation Report for This Property
The Home Valuation Report is an in-depth analysis detailing your home's value as well as a comparison with similar homes in the area

Home Details

Home Type

  • Single Family

Year Built

  • Built in 1935

Lot Details

  • 6,970

Home Design

  • Architectural Shingle Roof
  • Wood Siding
  • Vinyl Siding

Interior Spaces

  • 900 Sq Ft Home
  • 1-Story Property
  • Wood Burning Fireplace
  • Crawl Space
  • Electric Range

Flooring

  • Wood
  • Vinyl

Bedrooms and Bathrooms

  • 2 Bedrooms
  • 1 Full Bathroom

Laundry

  • Laundry in Utility Room
  • Dryer
  • Washer

Parking

  • 1 Parking Space
  • Carport

Outdoor Features

  • Shed
  • Porch

Utilities

  • Central Heating and Cooling System
  • Hot Water Heating System
  • Natural Gas Not Available
  • Cable TV Available

Additional Features

  • 6,970 Sq Ft Lot
  • City Lot

Community Details

  • No Home Owners Association

Home Details

Home Type

Single Family

Year Built

Built in 1935

Lot Details

6,970 Sq Ft Lot

Listing Details

  • Property Sub Type: Residential Lease
  • Prop. Type: Residential
  • Lot Size Acres: 0.16
  • Road Surface Type: Asphalt
  • Subdivision Name: None
  • Directions: Go north on I-59 take Exit 4 go west on Memorial Blvd to Hwy 11. Turn right on Hwy 11 and continue past the post office (see Pit Lane Oil change on Left) take a right there at 4th Street and proceed three blocks, turn right on N. Steele and house will be on right. Look for sign.
  • Carport Y N: Yes
  • Unit Levels: One
  • New Construction: No
  • Year Built: 1935
  • Special Features: None

Interior Features

  • Appliances: Cooktop, Dryer, Electric Range, Washer
  • Has Basement: None
  • Full Bathrooms: 1
  • Total Bedrooms: 2
  • Fireplace Features: Wood Burning
  • Fireplace: Yes
  • Flooring: Vinyl, Wood
  • Interior Amenities: None
  • Living Area: 900

Exterior Features

  • Fencing: None
  • Lot Features: City Lot
  • Waterfront Features: None
  • Waterfront: No
  • Home Warranty: No
  • Construction Type: Vinyl Siding, Wood Siding
  • Foundation Details: Crawl Space
  • Other Structures: Shed(s)
  • Patio And Porch Features: Porch
  • Property Condition: Existing Home
  • Roof: Architectural

Garage/Parking

  • Covered Parking Spaces: 1
  • Parking Features: 1 Car, Carport
  • Total Parking Spaces: 1

Utilities

  • Laundry Features: Utility Room
  • Cooling: Central Air, Electric
  • Cooling Y N: Yes
  • Heating: Central, Electric, Hot Water
  • Heating Yn: Yes
  • Electric: MS Power
  • Sewer: Public Sewer
  • Utilities: Cable Connected
  • Water Source: Public
  • Gas Company: No Gas

Condo/Co-op/Association

  • Association: No

Schools

  • Junior High Dist: Pic-Roseland Park

Lot Info

  • Lot Size Sq Ft: 6969.6
  • Farm Land Area Units: Square Feet
  • ResoLotSizeUnits: SquareFeet

Green Features

Multi Family

Tax Info

Ownership History

We collect this data history from publicly available records. To have your information removed, we recommend requesting removal directly through your county’s website.

Date Name Owned For Owner Type

Purchase Details

Listed on
Aug 9, 2018
Closed on
Oct 22, 2018
Sold by
Mccrory Daniel
Bought by
Seller's Agent
Grace Templet
Templet Realty, LLC
Buyer's Agent
Angela Chambliss
Southern Living Real Estate
List Price
$58,500
Current Estimated Value
$125,114

Home Financials for this Owner

Home Financials are based on the most recent Mortgage that was taken out on this home.
Avg. Annual Appreciation
10.15%

Purchase Details

Closed on
May 5, 2009
Sold by
Collier Zachary W
Bought by
Mccrory Daniel R
Source: Public Records

Purchase History

We collect this data history from publicly available records. To have your information removed, we recommend requesting removal directly through your county’s website.

Date Buyer Sale Price Title Company
-- --
Mccrory Daniel R $75,000 --
Source: Public Records

Property History

We collect this data history from publicly available records. To have your information removed, we recommend requesting removal directly through your county’s website.

Date Event Price List to Sale Price per Sq Ft Prior Sale
11/30/2020 11/30/20 Rented -- -- --
10/31/2020 10/31/20 Under Contract -- -- --
10/26/2018 10/26/18 Sold -- -- -- View Prior Sale
08/24/2018 08/24/18 Pending -- -- --
08/13/2018 08/13/18 For Sale $58,500 0.0% $65 / Sq Ft
10/18/2016 10/18/16 For Rent -- -- --
Source: Pearl River County Board of REALTORS®

Tax History

We collect this data history from publicly available records. To have your information removed, we recommend requesting removal directly through your county’s website.

Year Tax Paid Tax Assessment Tax Assessment Total Assessment is a certain percentage of the fair market value that is determined by local assessors to be the total taxable value of land and additions on the property. Land Improvement
2025 $1,370 $8,483 $0 $0
2024 $1,370 $8,674 $0 $0
2023 $1,401 $7,946 $0 $0
2022 $1,320 $7,946 $0 $0
2021 $1,320 $7,946 $0 $0
2020 $1,229 $7,946 $0 $0
2019 $1,237 $8,008 $0 $0
2018 $1,241 $8,008 $0 $0
2017 $0 $8,008 $0 $0
2016 $1,227 $8,008 $0 $0
2015 -- $6,835 $0 $0
2014 -- $6,835 $0 $0
Source: Public Records

Agents Affiliated with this Home

  • Section Image
  • Section Image
See All Agents

Map

Source: Pearl River County Board of REALTORS®

MLS Number: 168084

APN: 6-17-6-14-002-050-5400

Your Personal Tour Guide

Ask me questions while you tour the home.