
Lisa Risco
Keller Williams Main Line
(856) 644-4981
173 Total Sales
1 in New Britain
$285,000 Price

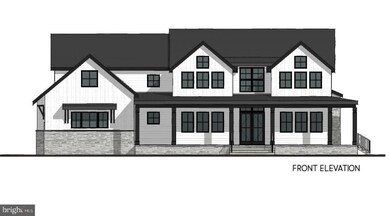
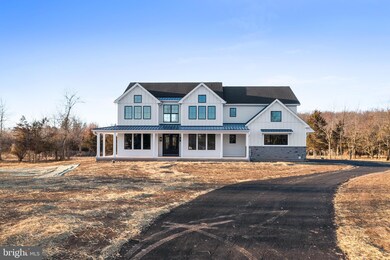
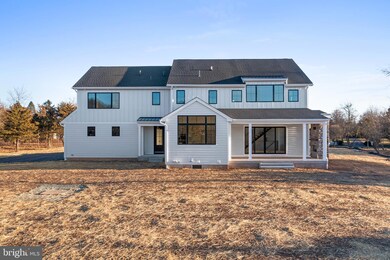
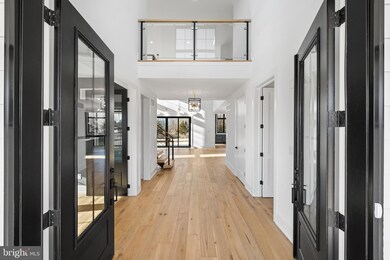
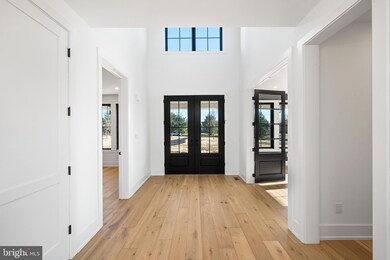
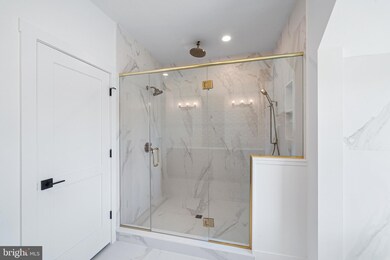
Build your custom dream home with Triumph Building Group on this premium 3.48 acre lot walking distance to Lake Galena. This lot is located across the desirable Vineyard at Peace Valley Community. An exclusive opportunity to build near the lake. This 5 bedroom 4.5 bath home design is a show stopper. Featuring an Gourmet Kitchen open to the two story Family Room. The Dining Area will have beautiful views of the private back yard. The first floor has a private Home Office as well as a Guest Suite with walk in closet and en-suite bath.
The second floor has an expansive Owner's Suite, the walk in closet of your dreams, and 3 other spacious bedrooms. This plan is an example of what can be built. Buyer can select from builder's home plans or work with architect to design custom home.
This is one of the most beautiful locations near Lake Galena and Peace Valley Park. Enjoy the lake life with walking trails, biking, kayaking, paddle boats or picnic watching the beautiful sail boats and sunsets. Central Bucks School District. Only a short drive to downtown Doylestown. Incredible location.
Last Agent to Sell the Property
(215) 643-2500 ddavis@lnf.com Howard Hanna Real Estate Services Brokerage Phone: 2156432500 License #RS327459 Listed on: 01/29/2025
Lisa Risco
Keller Williams Main Line
(856) 644-4981
173 Total Sales
1 in New Britain
$285,000 Price
David Teitelman
Hampton Preferred Real Estate Inc
(267) 727-2850
82 Total Sales
1 in New Britain
$385,000 Price
Erica Deuschle
Keller Williams Main Line
(610) 463-0417
1,468 Total Sales
2 in New Britain
$495K - $660K Price Range
Ed Valentine
Innovate Real Estate
(856) 501-5896
48 Total Sales
1 in New Britain
$538,550 Price
Patrick Joos
Keller Williams Real Estate-Blue Bell
(267) 903-7014
150 Total Sales
1 in New Britain
$610,000 Price
Craig Lerch
EXP Realty, LLC
(856) 460-2589
106 Total Sales
1 in New Britain
$350,000 Price
We collect this data history from publicly available records. To have your information removed, we recommend requesting removal directly through your county’s website.
| Date | Event | Price | List to Sale | Price per Sq Ft |
|---|---|---|---|---|
| 09/18/2025 09/18/25 | Sold | $645,000 | -66.8% | $161 / Sq Ft |
| 07/28/2025 07/28/25 | Pending | -- | -- | -- |
| 05/12/2025 05/12/25 | For Sale | $1,945,000 | 0.0% | $485 / Sq Ft |
| 05/05/2025 05/05/25 | Off Market | $1,945,000 | -- | -- |
| 01/29/2025 01/29/25 | For Sale | $1,945,000 | -- | $485 / Sq Ft |
We collect this data history from publicly available records. To have your information removed, we recommend requesting removal directly through your county’s website.
| Year | Tax Paid | Tax Assessment Tax Assessment Total Assessment is a certain percentage of the fair market value that is determined by local assessors to be the total taxable value of land and additions on the property. | Land | Improvement |
|---|---|---|---|---|
| 2025 | $5,602 | $81,423 | $17,264 | $64,159 |
| 2024 | $5,602 | $74,996 | $15,901 | $59,095 |
| 2023 | $5,094 | $67,753 | $14,365 | $53,388 |
| 2022 | $4,837 | $61,779 | $13,098 | $48,681 |
| 2021 | $4,618 | $57,759 | $12,246 | $45,513 |
| 2020 | $4,482 | $55,140 | $11,691 | $43,449 |
| 2019 | $4,345 | $52,524 | $11,136 | $41,388 |
| 2018 | $3,962 | $45,975 | $10,491 | $35,484 |
| 2017 | $3,853 | $43,463 | $9,918 | $33,545 |
| 2016 | $3,660 | $40,322 | $9,201 | $31,121 |
| 2015 | -- | $36,959 | $8,434 | $28,525 |
| 2014 | -- | $36,503 | $8,330 | $28,173 |
| 2013 | -- | $37,466 | $8,550 | $28,916 |
Seller's Agent in 2025
Danielle Davis
Howard Hanna Real Estate Services
(215) 272-8326
64 Total Sales
Buyer's Agent in 2025
Carie Ann Ochsenreither
SERHANT PENNSYLVANIA LLC
(267) 446-0050
102 Total Sales
Source: Bright MLS
MLS Number: PABU2086760
Disclaimer: Certain information contained herein is derived from information provided by parties other than Homes.com. All information provided is deemed reliable, but is not guaranteed to be accurate and should be independently verified.
The data relating to real estate for sale on this website appears in part through the BRIGHT Internet Data Exchange program, a voluntary cooperative exchange of property listing data between licensed real estate brokerage firms, and is provided by BRIGHT through a licensing agreement.
Listing information is from various brokers who participate in the Bright MLS IDX program and not all listings may be visible on the site.
The property information being provided on or through the website is for the personal, non-commercial use of consumers and such information may not be used for any purpose other than to identify prospective properties consumers may be interested in purchasing.
Some properties which appear for sale on the website may no longer be available because they are for instance, under contract, sold or are no longer being offered for sale.
Property information displayed is deemed reliable but is not guaranteed.
Copyright 2026 Bright MLS, Inc.
Ask me questions while you tour the home.