
Derek Stiefel
Keller Williams Innovate-Wilmington
(980) 550-4618
51 Total Sales
2 in Atkinson
$42K - $48K Price Range

Estimated Value: $193,000 - $228,623
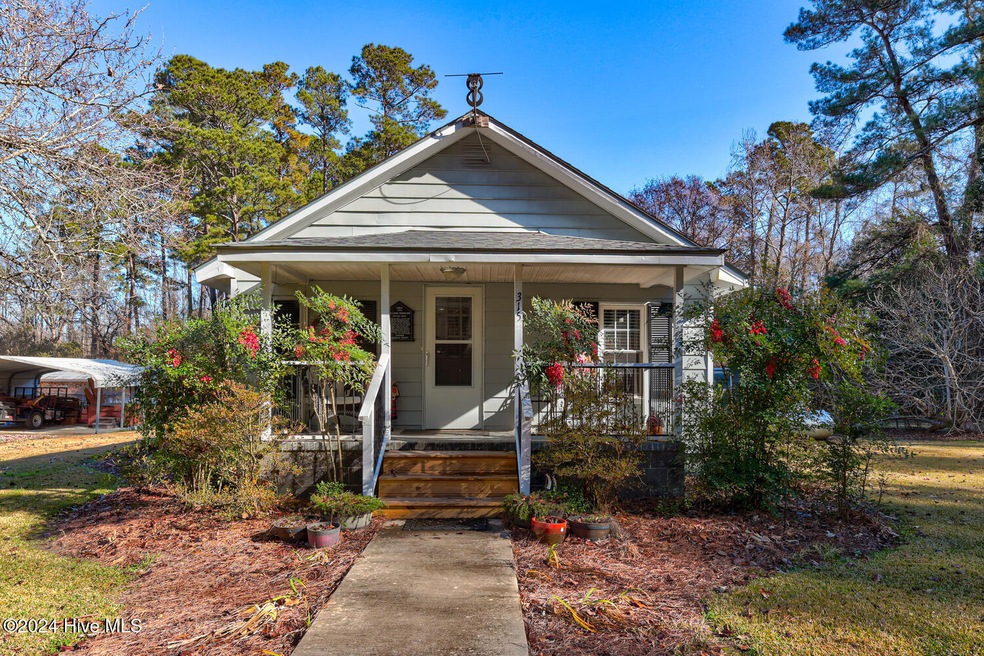
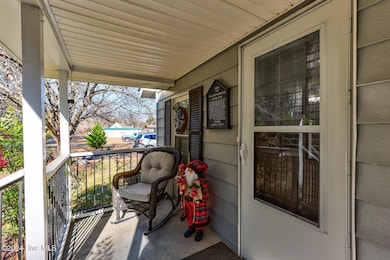
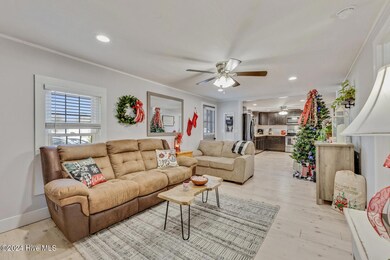
This home is full of updates and timeless charm!
HVAC: Installed just 2 months ago for modern comfort. Roof: Replaced in 2019, offering peace of mind. Decks: Two gorgeous decks, both only 2 years old, perfect for outdoor living.
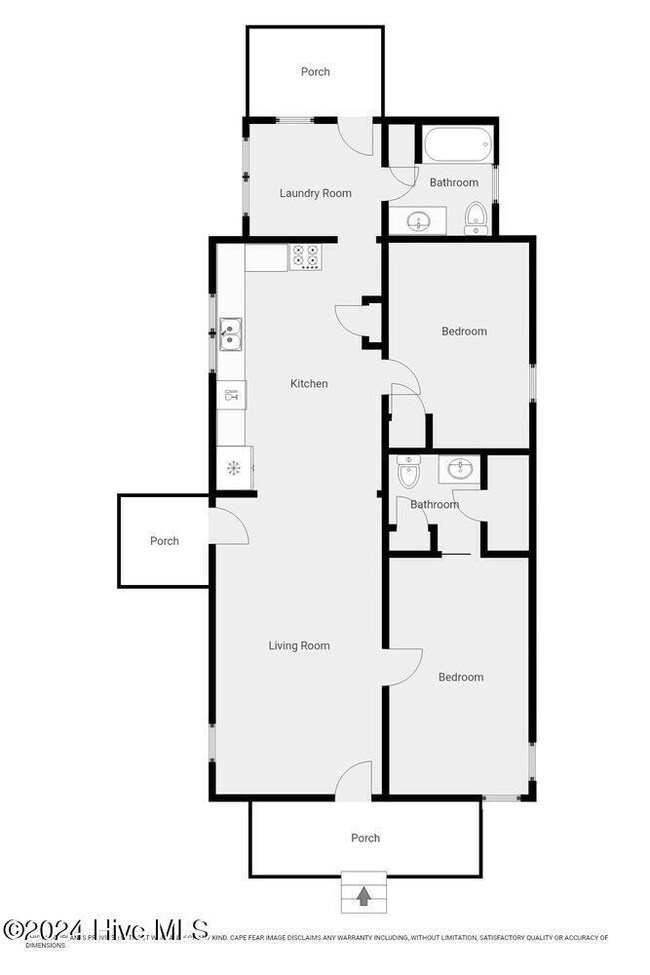
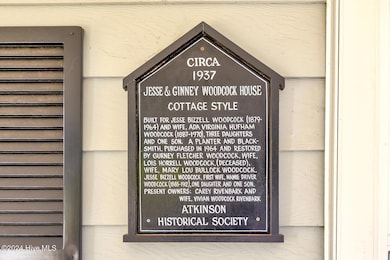
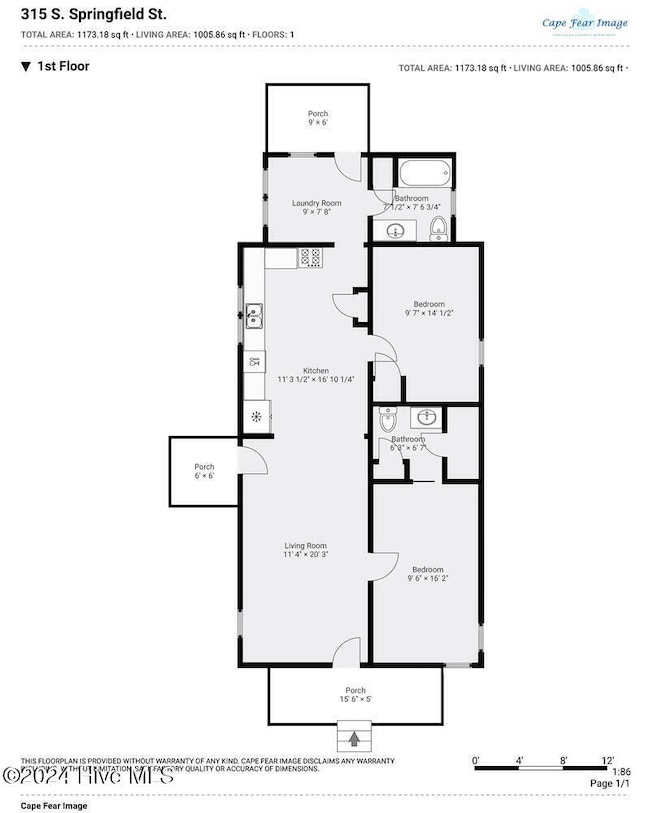
Inside, you'll find a beautifully renovated space that maintains the cozy character of the home. Outside, a mature fig tree that produces a bountiful harvest! Nestled on a quiet dead-end street, this historical home offers peace and serenity, making it the perfect retreat. Additional features include a carport and a shop, adding functionality and versatility to this already stunning property.
Last Agent to Sell the Property
Berkshire Hathaway HomeServices Carolina Premier Properties Listed on: 12/23/2024
Co-Listed By
Berkshire Hathaway HomeServices Carolina Premier Properties License #349756
We collect this data history from publicly available records. To have your information removed, we recommend requesting removal directly through your county’s website.
Derek Stiefel
Keller Williams Innovate-Wilmington
(980) 550-4618
51 Total Sales
2 in Atkinson
$42K - $48K Price Range
Beatty Pittman Real Estate Team LLC
Intracoastal Realty Corporation
(910) 839-7831
599 Total Sales
2 in Atkinson
$460K - $588K Price Range
Christina Asbury
Coldwell Banker Sea Coast Advantage
(910) 807-3984
294 Total Sales
3 in Atkinson
$33K - $680K Price Range
Oscar Garcia
Berkshire Hathaway HomeServices Carolina Premier Properties
(910) 807-8270
327 Total Sales
7 in Atkinson
$25K - $220K Price Range
Atlantic Edge Partners
Intracoastal Realty Corporation
(833) 626-1316
164 Total Sales
1 in Atkinson
$310,000 Price
Melissa Martin
Harpo Properties LLC
(910) 795-4630
170 Total Sales
1 in Atkinson
$369,900 Price
We collect this data history from publicly available records. To have your information removed, we recommend requesting removal directly through your county’s website.
| Date | Buyer | Sale Price | Title Company |
|---|---|---|---|
| $213,000 | None Listed On Document | ||
| Bunn Tammy Lee | $73,500 | None Available | |
| Rivenbark Vivian Woodcock | -- | None Available | |
| Rivenbark Vivian Woodcock | -- | None Available | |
| Woodcock Mary Lou Life Estate | -- | -- |
We collect this data history from publicly available records. To have your information removed, we recommend requesting removal directly through your county’s website.
| Date | Status | Borrower | Loan Amount |
|---|---|---|---|
| Open | $206,610 | ||
| Previous Owner | Bunn Tammy Lee | $74,141 |
We collect this data history from publicly available records. To have your information removed, we recommend requesting removal directly through your county’s website.
| Date | Event | Price | List to Sale | Price per Sq Ft |
|---|---|---|---|---|
| 02/11/2025 02/11/25 | Sold | $213,000 | -1.8% | $212 / Sq Ft |
| 01/03/2025 01/03/25 | Pending | -- | -- | -- |
| 12/19/2024 12/19/24 | For Sale | $216,900 | -- | $216 / Sq Ft |
We collect this data history from publicly available records. To have your information removed, we recommend requesting removal directly through your county’s website.
| Year | Tax Paid | Tax Assessment Tax Assessment Total Assessment is a certain percentage of the fair market value that is determined by local assessors to be the total taxable value of land and additions on the property. | Land | Improvement |
|---|---|---|---|---|
| 2025 | $613 | $146,147 | $14,976 | $131,171 |
| 2024 | $612 | $34,200 | $8,440 | $25,760 |
| 2023 | $608 | $34,200 | $8,440 | $25,760 |
| 2022 | $551 | $34,200 | $8,440 | $25,760 |
| 2021 | $551 | $34,200 | $8,440 | $25,760 |
| 2020 | $551 | $34,200 | $8,440 | $25,760 |
| 2019 | $567 | $34,200 | $8,440 | $25,760 |
| 2018 | $609 | $36,677 | $5,625 | $31,052 |
| 2017 | $609 | $36,677 | $5,625 | $31,052 |
| 2016 | $605 | $36,677 | $5,625 | $31,052 |
| 2015 | $605 | $36,677 | $5,625 | $31,052 |
| 2014 | $535 | $36,677 | $5,625 | $31,052 |
| 2013 | -- | $36,677 | $5,625 | $31,052 |
| 2012 | -- | $36,677 | $5,625 | $31,052 |
RR
Seller's Agent in 2025
Ricks Realty Team
Berkshire Hathaway HomeServices Carolina Premier Properties
(910) 256-0021
66 Total Sales
MB
Seller Co-Listing Agent in 2025
Monica Benton
Berkshire Hathaway HomeServices Carolina Premier Properties
(910) 256-0021
15 Total Sales
Buyer's Agent in 2025
Matt Cole
Legacy Real Estate Group
(252) 342-6108
63 Total Sales
JC
Buyer's Agent in 2025
John Cole
Cole Real Estate and Property Management
Source: Hive MLS
MLS Number: 100481112
APN: 2258-03-2186-0000
Disclaimer: Certain information contained herein is derived from information provided by parties other than Homes.com. All information provided is deemed reliable, but is not guaranteed to be accurate and should be independently verified.
The data relating to real estate on this web site comes in part from the Internet Data Exchange program of Hive MLS LLC. All information is deemed reliable but not guaranteed and should be independently verified. All properties are subject to prior sale, change, or withdrawal. Neither listing broker(s) nor Homesnap, Inc. shall be responsible for any typographical errors, misinformation, or misprints, and shall be held totally harmless from any damages arising from reliance upon these data. ©2026 Hive MLS LLC
Ask me questions while you tour the home.