
Josephine Cicolini
Berkshire Hathaway HomeServices PenFed Realty
(240) 663-5808
41 Total Sales
1 in Hanover Historic District
$248,000 Price


Estimated Value: $198,000 - $219,000
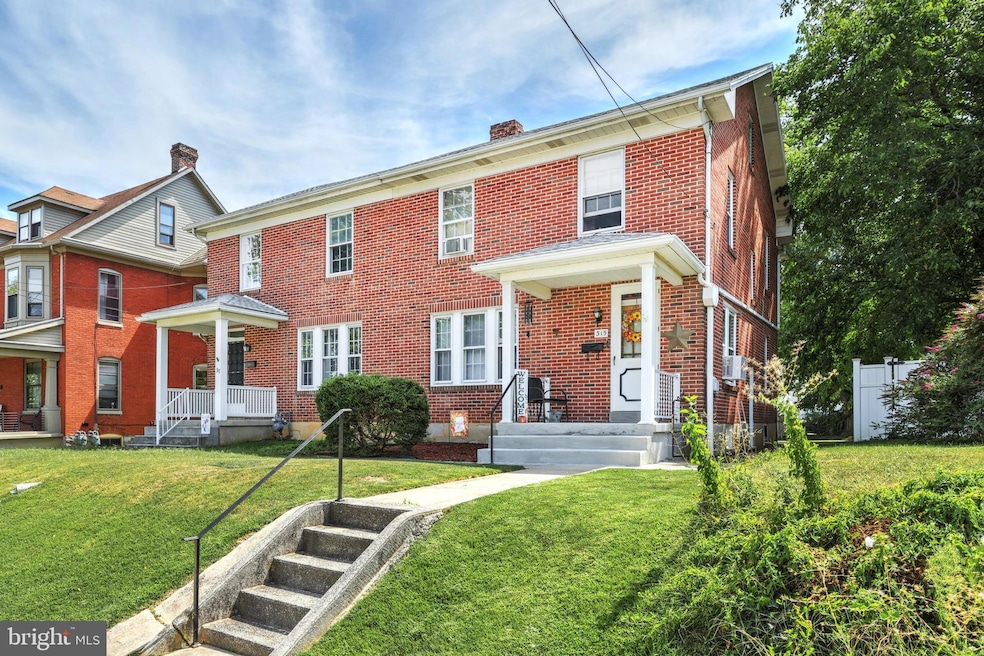
You will love this well-kept half/duplex. The roof on the house and garage were replaced in the past 7 years. It has circuit breaker 100 Amp electric. The entire house has pretty wood floors except for the Kitchen and Bath having vinyl tile floors. The balcony upstairs is now a handy walk-in closet. Pleasant entry foyer and formal dining room. Nice 1-car garage with parking alongside the garage and behind it off the alley. All appliances will convey- Electric range, refrigerator, washer and dryer. This one is ready to go!
Last Agent to Sell the Property
(717) 633-6261 ebiesecker@comcast.net Berkshire Hathaway HomeServices Homesale Realty Listed on: 09/05/2022
Last Buyer's Agent
(717) 633-7300 swerner@homesale.com Berkshire Hathaway HomeServices Homesale Realty License #RS336376
We collect this data history from publicly available records. To have your information removed, we recommend requesting removal directly through your county’s website.
Josephine Cicolini
Berkshire Hathaway HomeServices PenFed Realty
(240) 663-5808
41 Total Sales
1 in Hanover Historic District
$248,000 Price
Ginnie Kite
LPT Realty, LLC
(717) 931-6204
186 Total Sales
1 in Hanover Historic District
$236,000 Price
Gerald Nolt
Beiler-Campbell Realtors-Quarryville
(717) 594-9692
166 Total Sales
1 in Hanover Historic District
$225,000 Price
Brandon Spicer
RE/MAX Solutions
(667) 217-5881
110 Total Sales
6 in Hanover Historic District
$162K - $276K Price Range
Bikle Metz Group
Keller Williams Realty Centre
(814) 747-5487
171 Total Sales
1 in Hanover Historic District
$240,000 Price
Ali Haghgoo
EXP Realty, LLC
(410) 999-0791
406 Total Sales
7 in Hanover Historic District
$175K - $381K Price Range
We collect this data history from publicly available records. To have your information removed, we recommend requesting removal directly through your county’s website.
| Date | Buyer | Sale Price | Title Company |
|---|---|---|---|
| $170,000 | -- | ||
| Vlahos Nickolas K | $63,000 | -- |
We collect this data history from publicly available records. To have your information removed, we recommend requesting removal directly through your county’s website.
| Date | Status | Borrower | Loan Amount |
|---|---|---|---|
| Open | $160,000 |
We collect this data history from publicly available records. To have your information removed, we recommend requesting removal directly through your county’s website.
| Date | Event | Price | List to Sale | Price per Sq Ft |
|---|---|---|---|---|
| 10/13/2022 10/13/22 | Sold | $170,000 | 0.0% | $138 / Sq Ft |
| 09/09/2022 09/09/22 | Pending | -- | -- | -- |
| 09/05/2022 09/05/22 | For Sale | $170,000 | 0.0% | $138 / Sq Ft |
| 02/07/2014 02/07/14 | Rented | $850 | -5.6% | -- |
| 02/07/2014 02/07/14 | Under Contract | -- | -- | -- |
| 01/08/2014 01/08/14 | For Rent | $900 | -- | -- |
We collect this data history from publicly available records. To have your information removed, we recommend requesting removal directly through your county’s website.
| Year | Tax Paid | Tax Assessment Tax Assessment Total Assessment is a certain percentage of the fair market value that is determined by local assessors to be the total taxable value of land and additions on the property. | Land | Improvement |
|---|---|---|---|---|
| 2026 | $3,667 | $98,410 | $28,460 | $69,950 |
| 2025 | $3,603 | $98,410 | $28,460 | $69,950 |
| 2024 | $3,575 | $98,410 | $28,460 | $69,950 |
| 2023 | $3,548 | $98,410 | $28,460 | $69,950 |
| 2022 | $3,487 | $97,920 | $28,460 | $69,460 |
| 2021 | $3,389 | $97,920 | $28,460 | $69,460 |
| 2020 | $3,389 | $97,920 | $28,460 | $69,460 |
| 2019 | $3,336 | $97,920 | $28,460 | $69,460 |
| 2018 | $3,274 | $97,920 | $28,460 | $69,460 |
| 2017 | $3,213 | $97,920 | $28,460 | $69,460 |
| 2016 | $0 | $97,920 | $28,460 | $69,460 |
| 2015 | -- | $97,920 | $28,460 | $69,460 |
| 2014 | -- | $97,920 | $28,460 | $69,460 |
Seller's Agent in 2022
Ellen Biesecker
Berkshire Hathaway HomeServices Homesale Realty
(717) 476-2464
2 in this area
6 Total Sales
Buyer's Agent in 2022
Stephanie Werner
Berkshire Hathaway HomeServices Homesale Realty
(717) 521-6842
15 in this area
70 Total Sales
WS
Seller's Agent in 2014
William Shanbarger
Berkshire Hathaway HomeServices Homesale Realty
(717) 476-9515
5 in this area
15 Total Sales
Source: Bright MLS
MLS Number: PAYK2029332
APN: 67-000-18-0089.00-00000
Disclaimer: Certain information contained herein is derived from information provided by parties other than Homes.com. All information provided is deemed reliable, but is not guaranteed to be accurate and should be independently verified.
The data relating to real estate for sale on this website appears in part through the BRIGHT Internet Data Exchange program, a voluntary cooperative exchange of property listing data between licensed real estate brokerage firms, and is provided by BRIGHT through a licensing agreement.
Listing information is from various brokers who participate in the Bright MLS IDX program and not all listings may be visible on the site.
The property information being provided on or through the website is for the personal, non-commercial use of consumers and such information may not be used for any purpose other than to identify prospective properties consumers may be interested in purchasing.
Some properties which appear for sale on the website may no longer be available because they are for instance, under contract, sold or are no longer being offered for sale.
Property information displayed is deemed reliable but is not guaranteed.
Copyright 2026 Bright MLS, Inc.
Ask me questions while you tour the home.