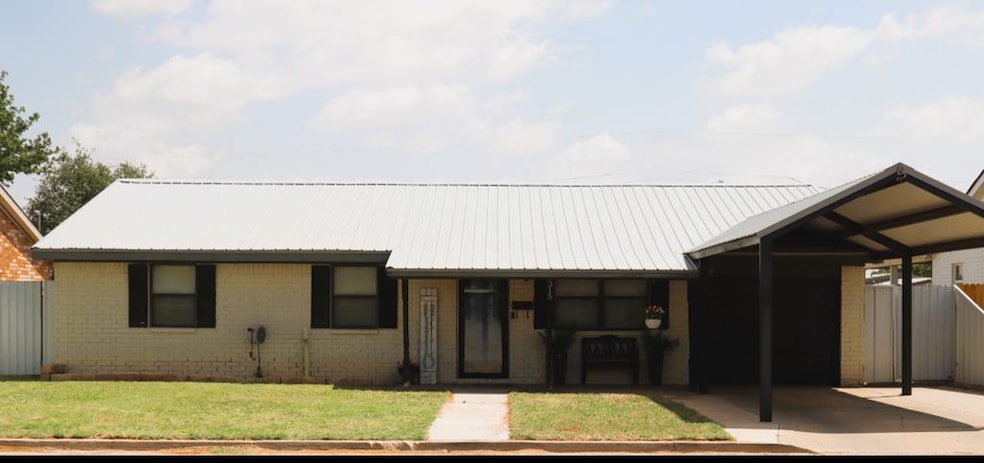
NOT LISTED FOR SALE

Estimated Value: $216,000 - $233,764

3 Beds
1 Bath
1,319 Sq Ft
$172/Sq Ft Est. Value

Sale Details

Date Sold: May 29, 2025

Current estimated payment $1,312 / mo

8 Days on Market

Highlights

  • No HOA
  • Shades
  • Tile Flooring
  • 2 Car Detached Garage
  • Low Maintenance Yard
  • Central Heating and Cooling System

About This Home

As of May 2025

Charming 3-Bedroom Home with Backyard Shop! Discover this cozy 3-bedroom, 1-bathroom home that's perfect for comfortable living. The property features a spacious backyard with a versatile shop—ideal for hobbies, a workshop, or extra storage. The shop is equipped with its own bathroom and appliances, offering even more convenience and functionality. Perfect for families or first-time buyers.

Last Agent to Sell the Property

Anna Winegar

Lone Star Real Estate Brokerage Email: 4325239200, anna@lonestarandrews.com License #0588096 Listed on: 04/23/2025

Last Buyer's Agent

Kirsten Pando

Heritage Real Estate License #0768538

Create a Home Valuation Report for This Property
The Home Valuation Report is an in-depth analysis detailing your home's value as well as a comparison with similar homes in the area

Home Details

Home Type

  • Single Family

Est. Annual Taxes

  • $1,712

Year Built

  • Built in 1959

Lot Details

  • 7,841 Sq Ft Lot
  • Sprinkler System
  • Low Maintenance Yard

Parking

  • 2 Car Detached Garage
  • 1 Carport Space
  • Side or Rear Entrance to Parking

Home Design

  • Slab Foundation
  • Metal Roof
  • Wood Siding

Interior Spaces

  • 1,319 Sq Ft Home
  • Ceiling Fan
  • Shades
  • Combination Kitchen and Dining Room
  • Tile Flooring
  • Fire and Smoke Detector
  • Laundry in Garage

Kitchen

  • Oven
  • Microwave
  • Dishwasher
  • Disposal

Bedrooms and Bathrooms

  • 3 Bedrooms
  • 1 Full Bathroom

Schools

  • Andrews Elementary And Middle School
  • Andrews High School

Utilities

  • Central Heating and Cooling System
  • Electric Water Heater

Community Details

  • No Home Owners Association
  • Underwood Subdivision

Listing and Financial Details

  • Assessor Parcel Number 5215

Home Details

Home Type

Single Family

Est. Annual Taxes

$1,712

Year Built

Built in 1959

Lot Details

7,841 Sq Ft Lot

Parking

2

Listing Details

  • Property Sub Type: Single Family Residence
  • Prop. Type: Residential
  • Lot Size Acres: 0.18
  • Lot Size Sq Ft: 7840.8
  • Road Frontage Type: Curbs & Gutters
  • Road Surface Type: Paved
  • Subdivision Name: Underwood
  • Directions: Directions Link: https://maps.app.goo.gl/tbeZ5MxnX7t154mKA
  • Carport Y N: Yes
  • Garage Yn: Yes
  • Efficiency: Ceiling Fan(s)
  • Year Built: 1959
  • Special Features: None

Interior Features

  • Appliances: Electric Water Heater, 2+ Ovens, Microwave, Dishwasher, Disposal
  • Full Bathrooms: 1
  • Total Bedrooms: 3
  • Fireplace Features: None
  • Fireplace: No
  • Flooring: Tile
  • Living Area: 1319
  • Window Features: Shades/Blinds
  • Dining Room Features: Kitchen
  • Master Bathroom Features: None

Exterior Features

  • Lot Features: Low Maintenance
  • Home Warranty: No
  • Construction Type: Wood Siding
  • Exterior Features: Auto Sprinkler
  • Foundation Details: Slab
  • Property Condition: Pre-Owned
  • Roof: Metal

Garage/Parking

  • Attached Garage: No
  • Carport Spaces: 1
  • Covered Parking Spaces: 3
  • Garage Spaces: 2
  • Parking Features: Garage, Carport, Detached, Rear/Side Entry
  • Total Parking Spaces: 3

Utilities

  • Laundry Features: In Garage
  • Security: Smoke Detector(s)
  • Cooling: Central Air
  • Cooling Y N: Yes
  • Heating: Central
  • Heating Yn: Yes
  • Sewer: Public Sewer
  • Water Source: Public

Condo/Co-op/Association

  • Association: No

Schools

  • Elementary School: Andrews
  • Junior High Dist: Andrews
  • High School: Andrews
  • Middle Or Junior School: Andrews

Lot Info

  • Parcel #: 5215
  • ResoLotSizeUnits: SquareFeet

Tax Info

  • Tax Annual Amount: 1712

Ownership History

We collect this data history from publicly available records. To have your information removed, we recommend requesting removal directly through your county’s website.

Date Name Owned For Owner Type

Purchase Details

Closed on
Jan 1, 2011
Bought by
Current Estimated Value
$228,839
Source: Public Records

Purchase History

We collect this data history from publicly available records. To have your information removed, we recommend requesting removal directly through your county’s website.

Date Buyer Sale Price Title Company
-- --
Source: Public Records

Property History

We collect this data history from publicly available records. To have your information removed, we recommend requesting removal directly through your county’s website.

Date Event Price List to Sale Price per Sq Ft Prior Sale
05/29/2025 05/29/25 Sold -- -- --
05/01/2025 05/01/25 Pending -- -- --
04/23/2025 04/23/25 For Sale $260,000 +32.0% $197 / Sq Ft
03/31/2022 03/31/22 Sold -- -- -- View Prior Sale
03/10/2022 03/10/22 Pending -- -- --
03/04/2022 03/04/22 For Sale $197,000 -- $149 / Sq Ft
Source: Odessa Board of REALTORS®

Tax History

We collect this data history from publicly available records. To have your information removed, we recommend requesting removal directly through your county’s website.

Year Tax Paid Tax Assessment Tax Assessment Total Assessment is a certain percentage of the fair market value that is determined by local assessors to be the total taxable value of land and additions on the property. Land Improvement
2025 $589 $204,968 $6,000 $198,968
2024 $3,149 $193,911 $6,000 $187,911
2023 $3,257 $195,635 $6,000 $189,635
2022 $3,129 $158,981 $6,000 $152,981
2021 $3,739 $160,575 $6,000 $154,575
2020 $3,521 $154,781 $6,000 $148,781
2019 $3,519 $148,795 $6,000 $142,795
2018 $3,519 $146,404 $6,000 $140,404
2017 $3,498 $140,150 $6,000 $134,150
2016 $2,856 $133,529 $6,000 $127,529
2015 -- $141,000 $6,000 $135,000
2014 -- $116,990 $3,900 $113,090
Source: Public Records

Agents Affiliated with this Home

  • Section Image
  • Section Image
  • Section Image
See All Agents

Map

Source: Odessa Board of REALTORS®

MLS Number: 159711

APN: 000000005215

Your Personal Tour Guide

Ask me questions while you tour the home.