
Seller's Agent in 2022
Kelli Ross
Samantha Lusk & Associates Realty, Inc.
(404) 391-7100
33 Total Sales
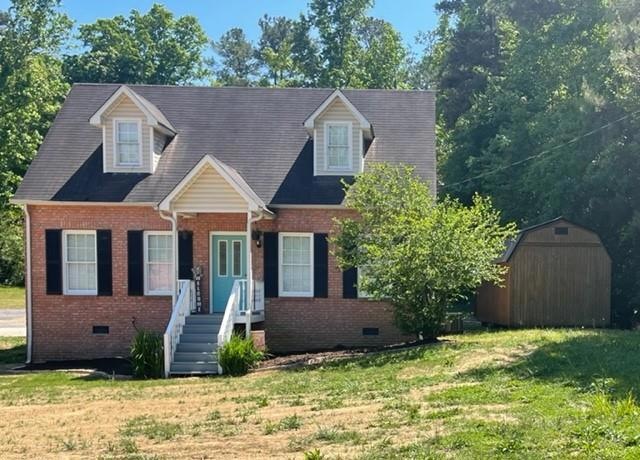
Estimated Value: $238,000
CUTE AS A BUTTON and LOTS of room to roam! 3 bedrooms, 2 and half bath on sprawling corner lot in established close-in neighborhood. New Second HVAC added for Upstairs, New Paint, New toilets, New Carpet in Master, 10 x 16 Building with electricity and ramp, Carport on back on home that can be used for parking or an awesome covered party pad! Seller has leveled yard and re-sown with grass seed. This won't last long!
Last Agent to Sell the Property
Samantha Lusk & Associates Realty, Inc. License #176666 Listed on: 05/13/2022
Last Buyer's Agent
Lora Trotti
NOT A VALID MEMBER License #413819
We collect this data history from publicly available records. To have your information removed, we recommend requesting removal directly through your county’s website.
We collect this data history from publicly available records. To have your information removed, we recommend requesting removal directly through your county’s website.
| Date | Buyer | Sale Price | Title Company |
|---|---|---|---|
| -- | -- | ||
| -- | -- | ||
| $70,000 | -- | ||
| $75,500 | -- | ||
| -- | -- | ||
| -- | -- | ||
| -- | -- |
We collect this data history from publicly available records. To have your information removed, we recommend requesting removal directly through your county’s website.
| Date | Status | Borrower | Loan Amount |
|---|---|---|---|
| Closed | $63,000 |
We collect this data history from publicly available records. To have your information removed, we recommend requesting removal directly through your county’s website.
| Date | Event | Price | List to Sale | Price per Sq Ft | Prior Sale |
|---|---|---|---|---|---|
| 07/05/2022 07/05/22 | Sold | $229,000 | -4.5% | $180 / Sq Ft | |
| 05/14/2022 05/14/22 | Pending | -- | -- | -- | |
| 05/13/2022 05/13/22 | For Sale | $239,900 | +80.2% | $188 / Sq Ft | |
| 11/27/2019 11/27/19 | Sold | $133,115 | +2.5% | $104 / Sq Ft | View Prior Sale |
| 10/01/2019 10/01/19 | Pending | -- | -- | -- | |
| 09/30/2019 09/30/19 | For Sale | $129,900 | -- | $102 / Sq Ft |
We collect this data history from publicly available records. To have your information removed, we recommend requesting removal directly through your county’s website.
| Year | Tax Paid | Tax Assessment Tax Assessment Total Assessment is a certain percentage of the fair market value that is determined by local assessors to be the total taxable value of land and additions on the property. | Land | Improvement |
|---|---|---|---|---|
| 2021 | $1,087 | $40,800 | $4,200 | $36,600 |
| 2020 | $1,124 | $41,240 | $4,200 | $37,040 |
| 2019 | $1,071 | $39,200 | $4,200 | $35,000 |
| 2018 | $982 | $36,080 | $4,200 | $31,880 |
| 2017 | $952 | $34,120 | $4,200 | $29,920 |
| 2016 | $954 | $34,120 | $4,200 | $29,920 |
| 2015 | $943 | $33,440 | $4,200 | $29,240 |
| 2014 | $815 | $31,726 | $4,200 | $27,526 |
Seller's Agent in 2022
Kelli Ross
Samantha Lusk & Associates Realty, Inc.
(404) 391-7100
33 Total Sales
L
Buyer's Agent in 2022
Lora Trotti
NOT A VALID MEMBER
Seller's Agent in 2019
Samantha K Lusk
Samantha Lusk & Associates Realty, Inc.
(770) 547-1441
525 Total Sales
Source: First Multiple Listing Service (FMLS)
MLS Number: 7047568
APN: GC48-038
Listings identified with the FMLS IDX logo come from FMLS and are held by brokerage firms other than the owner of this website. The listing brokerage is identified in any listing details. Information is deemed reliable but is not guaranteed. If you believe any FMLS listing contains material that infringes your copyrighted work please visit www.fmls.com/dmca to review our DMCA policy and learn how to submit a takedown request. © 2026 First Multiple Listing Service, Inc.
Disclaimer: Certain information contained herein is derived from information provided by parties other than Homes.com. All information provided is deemed reliable, but is not guaranteed to be accurate and should be independently verified.
Ask me questions while you tour the home.