NOT LISTED FOR SALE
2 Beds
2 Baths
1,115 Sq Ft
1990 Built

Highlights

  • Primary Bedroom Suite
  • Contemporary Architecture
  • High Ceiling
  • Golf Course View
  • Wood Flooring
  • Bathtub

About This Home

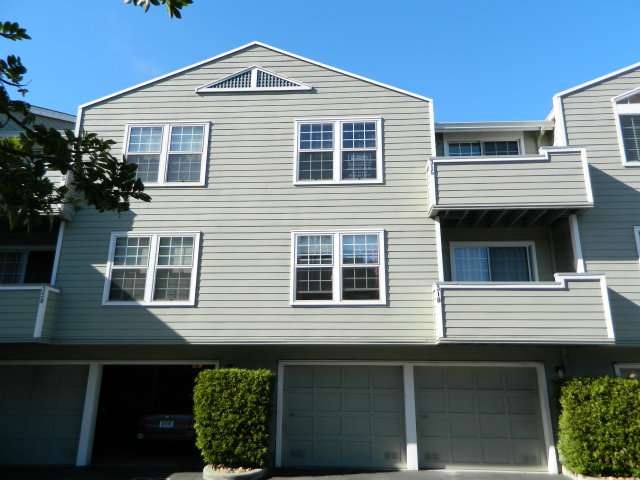
Between two world class golf courses, near the Ritz-Carlton, west side of Hwy 1, near blufftop trails for hiking and biking. Second story unit overlooking the 4th fairway! Vaulted ceilings, wood burning fireplace, hardwood flooring on main level, interior laundry, spacious bedrooms, two decks - well maintained and clean!

Last Agent to Sell the Property

The Gray Lavey Team

Coldwell Banker Realty License #70000201 Listed on: 02/11/2014

Coldwell Banker Realty

Last Buyer's Agent

Patrice R. Horvath

Compass License #01708418

Compass
Create a Home Valuation Report for This Property
The Home Valuation Report is an in-depth analysis detailing your home's value as well as a comparison with similar homes in the area

Property Details

Home Type

  • Condominium

Year Built

  • Built in 1990

Parking

  • 1 Car Garage
  • 1 Carport Space

Home Design

  • Contemporary Architecture
  • Bi-Level Home
  • Composition Roof
  • Concrete Perimeter Foundation

Interior Spaces

  • 1,115 Sq Ft Home
  • High Ceiling
  • Wood Burning Fireplace
  • Living Room with Fireplace
  • Combination Dining and Living Room
  • Golf Course Views

Kitchen

  • Breakfast Bar
  • Cooktop
  • Dishwasher
  • Disposal

Flooring

  • Wood
  • Wall to Wall Carpet
  • Vinyl

Bedrooms and Bathrooms

  • 2 Bedrooms
  • Primary Bedroom Suite
  • 2 Full Bathrooms
  • Bathtub
  • Walk-in Shower

Laundry

  • Dryer
  • Washer

Utilities

  • Forced Air Heating System
  • Heating System Uses Natural Gas
  • 220 Volts
  • Cable TV Available

Community Details

  • Property has a Home Owners Association
  • Association fees include landscaping / gardening, management fee, roof, common area electricity, exterior painting, insurance - common area, insurance - liability
  • Ocean Corner Aoao Association

Listing and Financial Details

  • Assessor Parcel Number 115-370-090

Property Details

Home Type

Condominium

Year Built

Built in 1990

Parking

1

Listing Details

  • Subclass: Condominium
  • Style: Contemporary
  • Sale Price Per Sq Ft: 466.37
  • Listing Class: Residential
  • Maximum Unit Floor Number: 2
  • Max Numberof Unitsin Building: 100
  • Structure Sq Ft: 1115
  • Builder Architect: unk
  • Incorporated: Yes
  • Map Book Page: 787
  • Map Side Coordinate: 6
  • Map Top Coordinate: G
  • Thomas Bros Page: 787
  • Thomas Brothers: G6
  • Year Built: 1990
  • Zoning Description: PD
  • Special Features: None
  • Property Sub Type: Condos

Interior Features

  • Family Room: No Family Room, No Separate Family Room
  • Fireplace: Living Room, Yes, Wood Burning
  • Dining Room: Dining Area in Living Room, Breakfast Bar
  • Kitchen: Dishwasher, Cooktop, Garbage Disposal, Refrigerator, 220 Volt Outlet
  • Living Sq Ft: 1115
  • Bedrooms: Primary Suite / Retreat
  • Laundry: In Laundry Room, Dryer, Washer
  • Flooring: Hardwood - Partial, Carpet - Wall to Wall, Vinyl / Linoleum
  • Maximum Bathrooms: 2
  • Minimum Bathrooms: 2
  • Full Bathrooms: 2
  • Total Bedrooms: 2
  • Bathroom: Tubs - 2+, Stall Shower

Exterior Features

  • Foundation: Concrete Perimeter
  • Roof: Composition
  • View: Golf Course

Garage/Parking

  • Garage Spaces: 1
  • Carport Max: 1
  • Carport Min: 1

Utilities

  • Heating System: Gas - Natural, Forced Air

Association/Amenities

  • Amenities Miscellaneous: High Ceiling

Condo/Co-op/Association

  • HOA Fees: 295
  • Association Fees Include: Landscaping / Gardening, Management Fee, Roof, Common Area Electricity, Exterior Painting, Insurance - Common Area, Insurance - Liability
  • H O A Name Text: Ocean Corner AOAO
  • H O A Exist: Yes

Lot Info

  • Parcel Number: 115-370-090
  • List Price per Sq Ft: 466.37
  • Lot Size Area Minimum Units: Square Feet
  • Lot Size Area Maximum Units: Square Feet
  • Lot Size Area Max Search: 152857.00
  • Lot Size Area Min Search: 152857.00
  • Map Book: Thomas Bros
  • Map Book Secondary: Barclay

Multi Family

  • Maximum Building Height: 3
  • Minimum Building Height: 1
  • Unit Features: Bi/Split Level Unit

MLS Schools

  • High School District Text: Cabrillo Unified

Home Values in the Area

Source: Public Records

Average Home Value in this Area


Source: Public Records

Agents Specializing in Half Moon Bay, CA

See All Agents

Agents Affiliated with this Home

  • Section Image
  • Section Image
See All Agents

Map

Source: MLSListings

MLS Number: ML81404327

MLSListings

APN: 115-370-090

Your Personal Tour Guide

Ask me questions while you tour the home.