
Amy Smith-Heine
Re/Max Classic
(779) 212-7490
162 Total Sales
2 in Byron
$234,500 Price Range
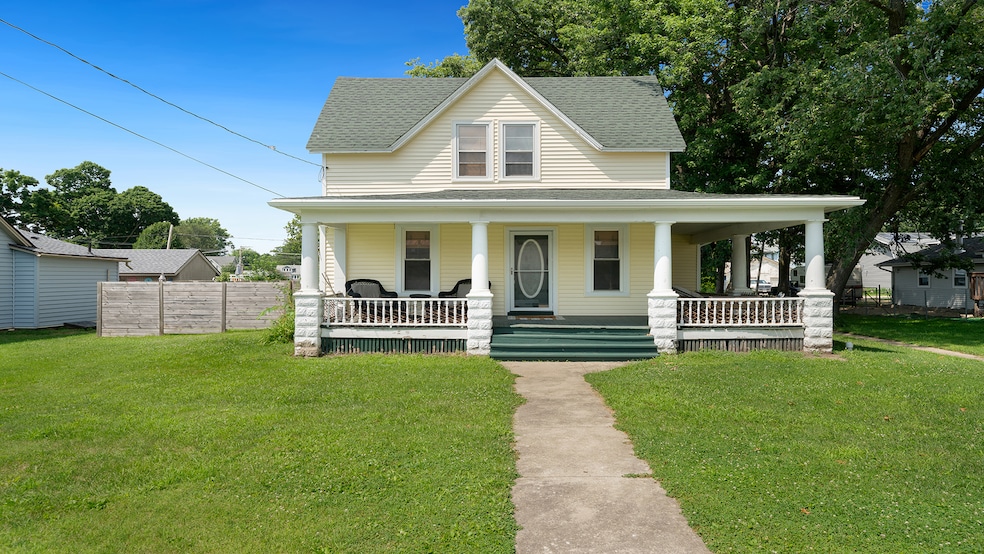
Charming Updated Home in the Heart of Byron! This beautifully updated 4-bedroom, 2-bathroom home located just steps from shopping, dining, and top-rated Byron schools! This property blends modern upgrades with classic charm, offering comfortable living inside and out. Wrap around covered front porch for you morning coffee. The main level features hard-surface floors, living room with an open stairway, formal dining room, dinette area. The kitchen is complete with stainless steel gas stove, refrigerator, microwave, garbage disposal, stylish black farmhouse sink, and tile backsplash. The main-level bedroom is ideal for guests or a home office, and close to a large full bathroom with a granite vanity top and durable LVP flooring. The laundry area is also on the main floor and includes a washer and dryer. Upstairs, you'll find three additional bedrooms with hardwood floors and two window AC units (to keep things extra cool). The spacious second bathroom boasts a walk-in tile shower with glass doors, double sinks, more shiplap details, and modern fixtures. The exterior has an extended two-car garage featuring a keypad and opener, a newly painted playhouse, fenced backyard, deck, and raised garden beds. Blacktop driveway off alley with ample parking. Major updates include: Roof (2023), Siding (2025), Sewer line (2022), Furnace & A/C (2019), Windows (updated throughout), Water softener (2021), Fresh paint and lighting fixtures in many rooms. Located in the desirable Byron School District, this move-in-ready home has been lovingly maintained and thoughtfully updated.
Last Agent to Sell the Property
Re/Max of Rock Valley Brokerage Phone: (815) 509-5837 License #475131258 Listed on: 09/22/2025
Last Buyer's Agent
Non Member
NON MEMBER
We collect this data history from publicly available records. To have your information removed, we recommend requesting removal directly through your county’s website.
Amy Smith-Heine
Re/Max Classic
(779) 212-7490
162 Total Sales
2 in Byron
$234,500 Price Range
Taylor Miller
Re/Max of Rock Valley
(815) 991-4245
153 Total Sales
12 in Byron
$102K - $285K Price Range
Nicholas Rhoads
HomeSmart Connect LLC
(815) 981-4286
62 Total Sales
1 in Byron
$465,000 Price
Amanda Clark
Gambino Realtors
(815) 623-0164
119 Total Sales
2 in Byron
$212,000 Price Range
Ron Donavon
Keller Williams Inspire - Geneva
(331) 258-3865
191 Total Sales
1 in Byron
$297,000 Price
Cheryl Black
Keller Williams North Shore West
(815) 887-8478
90 Total Sales
1 in Byron
$205,000 Price
We collect this data history from publicly available records. To have your information removed, we recommend requesting removal directly through your county’s website.
| Date | Type | Sale Price | Title Company |
|---|---|---|---|
| Warranty Deed | $197,000 | Ko | |
| Warranty Deed | $180,000 | None Available | |
| Warranty Deed | $117,000 | None Available | |
| Quit Claim Deed | -- | None Available |
We collect this data history from publicly available records. To have your information removed, we recommend requesting removal directly through your county’s website.
| Date | Status | Loan Amount | Loan Type |
|---|---|---|---|
| Previous Owner | $160,000 | New Conventional | |
| Previous Owner | $114,880 | FHA | |
| Previous Owner | $82,000 | New Conventional |
We collect this data history from publicly available records. To have your information removed, we recommend requesting removal directly through your county’s website.
| Date | Event | Price | List to Sale | Price per Sq Ft | Prior Sale |
|---|---|---|---|---|---|
| 10/14/2025 10/14/25 | Sold | $205,000 | -6.8% | $109 / Sq Ft | |
| 09/23/2025 09/23/25 | Pending | -- | -- | -- | |
| 09/22/2025 09/22/25 | For Sale | $219,900 | +22.2% | $117 / Sq Ft | |
| 10/18/2021 10/18/21 | Sold | $180,000 | 0.0% | $96 / Sq Ft | View Prior Sale |
| 09/18/2021 09/18/21 | Pending | -- | -- | -- | |
| 09/03/2021 09/03/21 | For Sale | $180,000 | +53.8% | $96 / Sq Ft | |
| 01/18/2019 01/18/19 | Sold | $117,000 | -5.6% | $62 / Sq Ft | View Prior Sale |
| 12/11/2018 12/11/18 | Pending | -- | -- | -- | |
| 09/21/2018 09/21/18 | Price Changed | $124,000 | -1.6% | $66 / Sq Ft | |
| 08/23/2018 08/23/18 | Price Changed | $126,000 | -3.8% | $67 / Sq Ft | |
| 07/20/2018 07/20/18 | For Sale | $131,000 | -- | $70 / Sq Ft |
We collect this data history from publicly available records. To have your information removed, we recommend requesting removal directly through your county’s website.
| Year | Tax Paid | Tax Assessment Tax Assessment Total Assessment is a certain percentage of the fair market value that is determined by local assessors to be the total taxable value of land and additions on the property. | Land | Improvement |
|---|---|---|---|---|
| 2025 | $4,315 | $68,726 | $12,124 | $56,602 |
| 2024 | $4,315 | $56,456 | $10,974 | $45,482 |
| 2023 | $4,019 | $53,671 | $10,433 | $43,238 |
| 2022 | $3,754 | $49,773 | $9,675 | $40,098 |
| 2021 | $3,165 | $41,840 | $9,262 | $32,578 |
| 2020 | $2,909 | $41,019 | $9,080 | $31,939 |
| 2019 | $2,903 | $39,728 | $8,794 | $30,934 |
| 2018 | $2,891 | $38,702 | $8,567 | $30,135 |
| 2017 | $2,860 | $38,702 | $8,567 | $30,135 |
| 2016 | $2,680 | $37,992 | $8,410 | $29,582 |
| 2015 | $2,537 | $36,778 | $8,141 | $28,637 |
| 2014 | $2,511 | $36,778 | $8,141 | $28,637 |
| 2013 | $2,604 | $37,251 | $8,246 | $29,005 |
Seller's Agent in 2025
Rebecca Adams
Re/Max of Rock Valley
(815) 509-5837
166 Total Sales
NM
Buyer's Agent in 2025
Non Member
NON MEMBER
Seller's Agent in 2021
Brittany Scultz-Bye
DICKERSON & NIEMAN
(815) 914-0486
153 Total Sales
Buyer's Agent in 2021
Tara Caruana
RE/MAX
(815) 721-9422
58 Total Sales
PZ
Seller's Agent in 2019
Polly Zeibert
RE/MAX
Source: Midwest Real Estate Data (MRED)
MLS Number: 12478560
APN: 05-31-234-008
Disclaimer: Certain information contained herein is derived from information provided by parties other than Homes.com. All information provided is deemed reliable, but is not guaranteed to be accurate and should be independently verified.
All data is obtained from various sources and may not have been verified by broker or MLS GRID. Supplied Open House Information is subject to change without notice. All information should be independently reviewed and verified for accuracy. Properties may or may not be listed by the office/agent presenting the information. Some IDX listings have been excluded from this website.
Listings courtesy of Midwest Real Estate Data (MRED) as distributed by MLS GRID.
Based on information submitted to the MLS GRID
Ask me questions while you tour the home.