NOT LISTED FOR SALE

315 W 7th St Saint Elmo, IL 62458

Estimated Value: $82,057

3 Beds
2 Baths
1,280 Sq Ft
$64/Sq Ft Est. Value

Sale Details

Date Sold: November 25, 2025

Last sale price $88,000 $69 Per Sq Ft

Est. 7% decrease in value since last sale

Current estimated payment $525 / mo

82 Days on Market

Highlights

  • Deck
  • Walk-In Closet
  • Forced Air Heating and Cooling System
  • St. Elmo Senior High School Rated 10
  • En-Suite Primary Bedroom
  • 1-Story Property

About This Home

As of November 2025

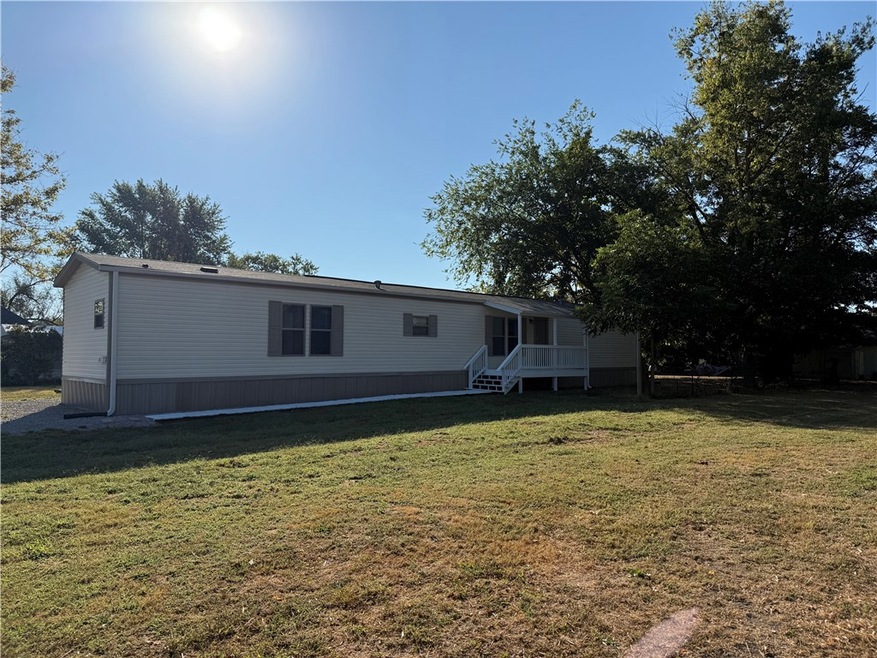
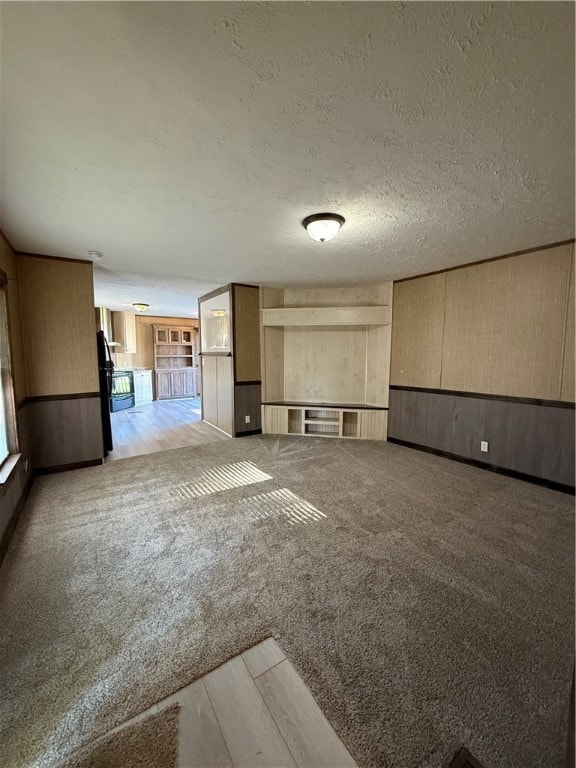
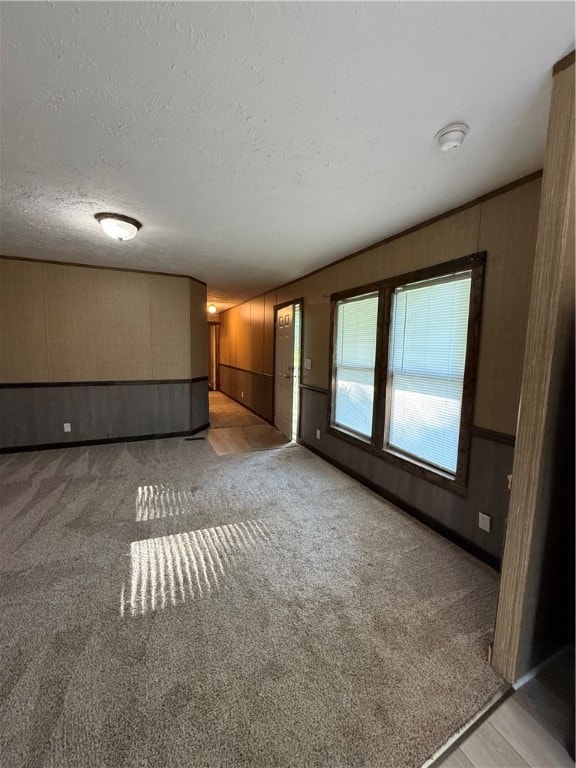
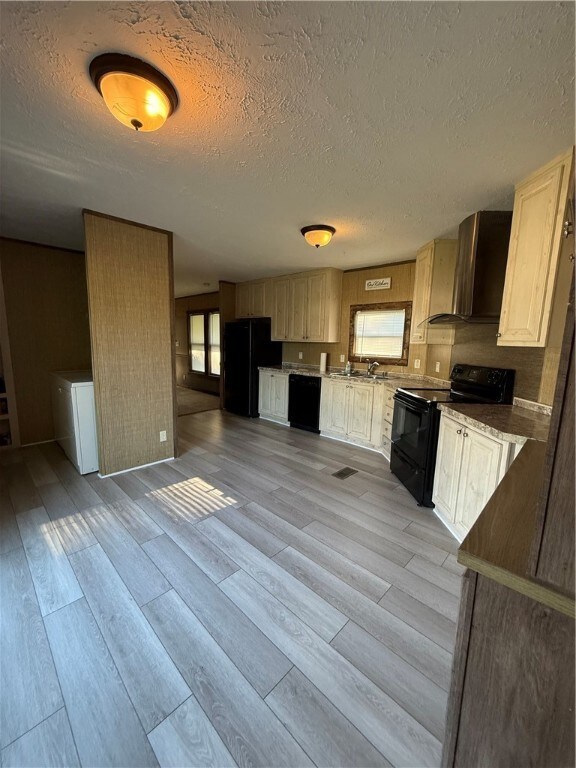
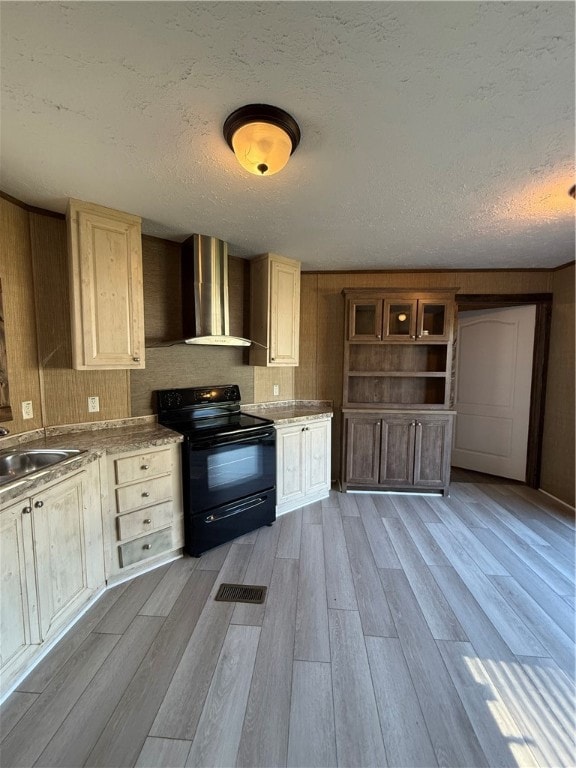
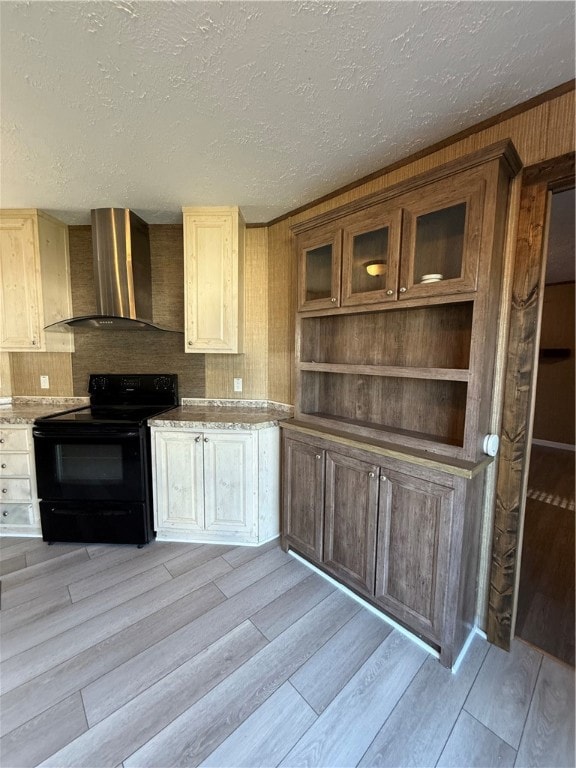
Welcome Home to this spacious, well-cared for manufactured home in St. Elmo! Own both, the home and the lot...no LOT RENTAL! A great value compared to buying a lot and a new manufactured home. The exterior is freshly power washed and the decks/sidewalks with a fresh coat of white paint. Inside find a spacious living area with built-in entertainment center. The living room is open to a modern kitchen featuring range hood, pantry, and 24' of cabinetry. The large primary suite features a walk-in closet and en-suite bath. The primary bath includes double vanity and large tiled shower. On the opposite end of the home, find the two additional bedrooms and full bath. All appliances remain with the home including washer and dryer. Newer vinyl and carpet flooring throughout. Exterior features include front covered deck, back deck, two driveways. Worry free property with newer power, sewer and water lines. Excellent property for owner occupation or investors alike. Schedule a tour today!

Last Agent to Sell the Property

Jill Wendling

RE/MAX Key Advantage License #475188784 Listed on: 08/06/2025

RE/MAX Key Advantage

Last Buyer's Agent

Non Member

Central Illinois Board of REALTORS License ##N/A

Property Details

Home Type

  • Manufactured Home

Year Built

  • Built in 2018

Lot Details

  • 6,970 Sq Ft Lot
  • Lot Dimensions are 50x142

Home Design

  • Single Family Detached Home
  • Manufactured Home
  • Shingle Roof
  • Vinyl Siding

Interior Spaces

  • 1,280 Sq Ft Home
  • 1-Story Property

Kitchen

  • Range with Range Hood
  • Dishwasher

Bedrooms and Bathrooms

  • 3 Bedrooms
  • En-Suite Primary Bedroom
  • Walk-In Closet
  • 2 Full Bathrooms

Laundry

  • Laundry on main level
  • Dryer
  • Washer

Outdoor Features

  • Deck

Utilities

  • Forced Air Heating and Cooling System
  • Electric Water Heater

Listing and Financial Details

  • Assessor Parcel Number 01-12-22-455-003

Property Details

Home Type

Manufactured Home

Year Built

Built in 2018

Lot Details

6,970 Sq Ft Lot

Listing Details

  • Above Grade Finished Sq Ft: 1280.0
  • Directions: North on Elm, East on 7th. Home is on the right.
  • Lot Size Acres: 0.16
  • Lot Size: 50x142
  • Property Sub Type: Single Family Residence
  • Prop. Type: Residential
  • Road Surface Type: Gravel
  • Building Stories: 1
  • Year Built: 2018
  • Architectural Style: Manufactured Home
  • Garage Yn: No
  • Unit Levels: One
  • Property Sub Type Additional: Single Family Residence
  • Special Features: None
  • Stories: 1

Interior Features

  • Appliances: Dryer, Dishwasher, Electric Water Heater, Range, Refrigerator, Range Hood, Washer
  • Basement YN: No
  • Full Bathrooms: 2
  • Total Bedrooms: 3
  • Interior Amenities: Bath in Primary Bedroom, Main Level Primary, Walk-In Closet(s)
  • Fireplace: No
  • Stories: 1

Exterior Features

  • Construction Type: Vinyl Siding
  • Exterior Features: Deck
  • Roof: Shingle
  • Waterfront: No
  • Foundation Details: Other
  • Patio And Porch Features: Deck

Utilities

  • Cooling: Central Air
  • Heating: Electric, Forced Air
  • Water Source: Public
  • Laundry Features: Main Level
  • Cooling Y N: Yes
  • Heating Yn: Yes
  • Sewer: Public Sewer

Schools

  • Junior High Dist: St. Elmo Dist. 202

Lot Info

  • Parcel #: 01-12-22-455-003
  • Zoning: RES

Tax Info

  • Tax Year: 2024
  • Tax Annual Amount: 59.74
Create a Home Valuation Report for This Property
The Home Valuation Report is an in-depth analysis detailing your home's value as well as a comparison with similar homes in the area

Property History

We collect this data history from publicly available records. To have your information removed, we recommend requesting removal directly through your county’s website.

Date Event Price List to Sale Price per Sq Ft
11/25/2025 11/25/25 Sold $88,000 -2.2% $69 / Sq Ft
10/27/2025 10/27/25 Pending -- -- --
09/19/2025 09/19/25 Price Changed $89,999 -2.1% $70 / Sq Ft
08/28/2025 08/28/25 Price Changed $91,900 -3.3% $72 / Sq Ft
08/06/2025 08/06/25 For Sale $95,000 -- $74 / Sq Ft
Source: Central Illinois Board of REALTORS®

Agents Affiliated with this Home

  • Section Image
See All Agents

Map

Source: Central Illinois Board of REALTORS®

MLS Number: 6254475

APN: 01-12-22-455-003

Your Personal Tour Guide

Ask me questions while you tour the home.