
315 W Constance Rd Unit 232 Suffolk, VA 23434
Downtown Suffolk NeighborhoodEstimated payment $2,335/month
Highlights
- View of Trees or Woods
- Recreation Room
- End Unit
- Deck
- Wood Flooring
- Corner Lot
About This Home
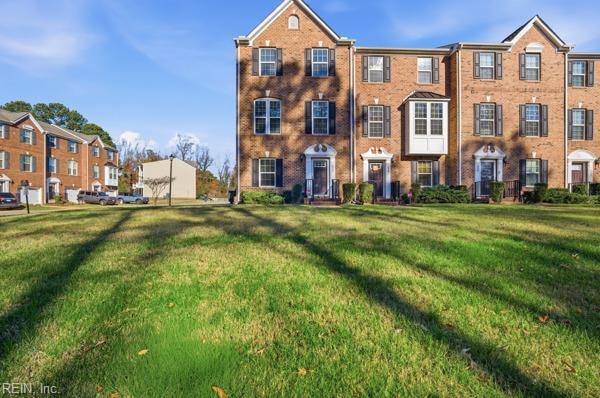
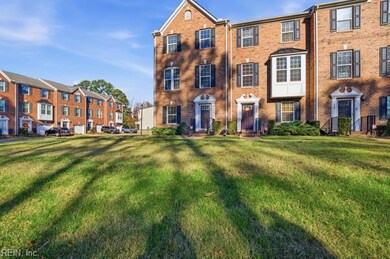
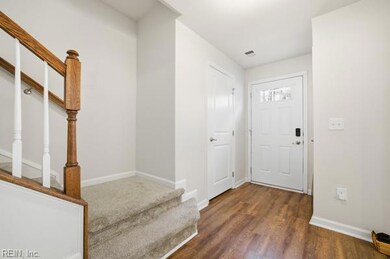
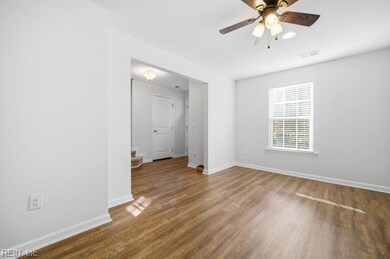
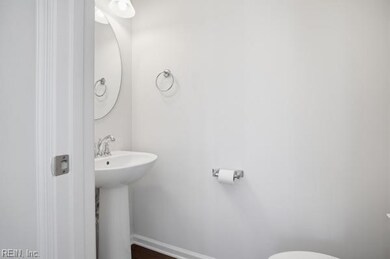
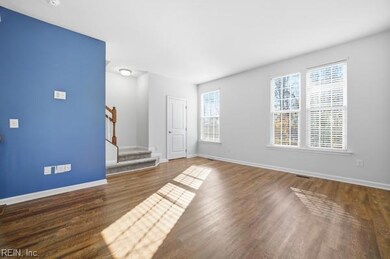
This beautifully maintained one owner end unit townhome has it all. The first floor has new wood flooring and features a bonus room (family room, office, media room), attached garage, furnace and storage closets, and a half bath. The second floor also has new wood flooring, a spacious open floor plan great for entertaining with a living area, stylish kitchen with granite countertops, large island and separate bar, pantry, stainless appliances, a half bath, and a cozy breakfast nook/morning room with double doors leading to a private balcony. This floor also boasts built-in speakers. The top floor has a nice primary suite with a full bath offering a walk-in shower and garden tub, and a spacious walk-in closet. Two additional bedrooms, a full hall bath, and a convenient utility closet for your washer/dryer are also on this floor. The carpet on the staircase was recently replaced. This townhome is located near shopping, dining, and the interstate.
Townhouse Details
Home Type
- Townhome
Est. Annual Taxes
- $3,284
Year Built
- Built in 2017
Lot Details
- End Unit
HOA Fees
- $320 Monthly HOA Fees
Home Design
- Brick Exterior Construction
- Slab Foundation
- Asphalt Shingled Roof
- Vinyl Siding
Interior Spaces
- 2,120 Sq Ft Home
- 3-Story Property
- Bar
- Ceiling Fan
- Entrance Foyer
- Home Office
- Recreation Room
- Utility Closet
- Washer and Dryer Hookup
- Views of Woods
- Pull Down Stairs to Attic
Kitchen
- Breakfast Area or Nook
- Electric Range
- Microwave
- Dishwasher
Flooring
- Wood
- Carpet
Bedrooms and Bathrooms
- 3 Bedrooms
- En-Suite Primary Bedroom
- Walk-In Closet
- Dual Vanity Sinks in Primary Bathroom
- Walk-in Shower
Parking
- 2 Car Attached Garage
- Parking Available
- Garage Door Opener
- Driveway
- Off-Street Parking
Accessible Home Design
- Level Entry For Accessibility
- Low Pile Carpeting
Outdoor Features
- Balcony
- Deck
Schools
- Elephant's Fork Elementary School
- King`S Fork Middle School
- Kings Fork High School
Utilities
- Central Air
- Heating System Uses Natural Gas
- Tankless Water Heater
- Gas Water Heater
- Sewer Paid
Community Details
Overview
- United Property Associates 757 484 0706 Association
- All Others Area 62 Subdivision
- On-Site Maintenance
Amenities
- Door to Door Trash Pickup
Map
Home Values in the Area
Average Home Value in this Area
Tax History
We collect this data history from publicly available records. To have your information removed, we recommend requesting removal directly through your county’s website.
| Year | Tax Paid | Tax Assessment Tax Assessment Total Assessment is a certain percentage of the fair market value that is determined by local assessors to be the total taxable value of land and additions on the property. | Land | Improvement |
|---|---|---|---|---|
| 2025 | $3,374 | $306,900 | $60,000 | $246,900 |
| 2024 | $3,374 | $306,500 | $60,000 | $246,500 |
| 2023 | $3,370 | $275,600 | $50,000 | $225,600 |
| 2022 | $2,845 | $261,000 | $50,000 | $211,000 |
| 2021 | $2,786 | $251,000 | $40,000 | $211,000 |
| 2020 | $2,786 | $251,000 | $40,000 | $211,000 |
| 2019 | $2,786 | $251,000 | $40,000 | $211,000 |
| 2018 | $2,651 | $238,800 | $40,000 | $198,800 |
Property History
We collect this data history from publicly available records. To have your information removed, we recommend requesting removal directly through your county’s website.
| Date | Event | Price | List to Sale | Price per Sq Ft |
|---|---|---|---|---|
| 01/23/2026 01/23/26 | Pending | -- | -- | -- |
| 11/29/2025 11/29/25 | For Sale | $328,000 | -- | $155 / Sq Ft |
Purchase History
We collect this data history from publicly available records. To have your information removed, we recommend requesting removal directly through your county’s website.
| Date | Type | Sale Price | Title Company |
|---|---|---|---|
| Special Warranty Deed | $254,259 | Stewart Title Guaranty Co |
Mortgage History
We collect this data history from publicly available records. To have your information removed, we recommend requesting removal directly through your county’s website.
| Date | Status | Loan Amount | Loan Type |
|---|---|---|---|
| Open | $262,649 | VA |
Source: Real Estate Information Network (REIN)
MLS Number: 10611815

APN: 354000052
Disclaimer: Certain information contained herein is derived from information provided by parties other than Homes.com. All information provided is deemed reliable, but is not guaranteed to be accurate and should be independently verified.
The listings data displayed on this medium comes in part from the Real Estate Information Network, Inc. (REIN) and has been authorized by participating listing Broker Members of REIN for display. REIN's listings are based upon Data submitted by its Broker Members, and REIN therefore makes no representation or warranty regarding the accuracy of the Data. All users of REIN's listings database should confirm the accuracy of the listing information directly with the listing agent.
Copyright 2026 REIN. REIN's listings Data and information is protected under federal copyright laws. Federal law prohibits, among other acts, the unauthorized copying or alteration of, or preparation of derivative works from, all or any part of copyrighted materials, including certain compilations of Data and information. COPYRIGHT VIOLATORS MAY BE SUBJECT TO SEVERE FINES AND PENALTIES UNDER FEDERAL LAW.
REIN updates its listings on a daily basis.
Some listings may be duplicated in the search results due to the co-mingling of listings from more than one multiple listing service. Should there be different listing information between the duplicated listings; user is advised to verify the accuracy of the listing information before making any financial decisions.
Some or all of the listings (or listings Data) represented in this application have been enhanced with Data not provided by REIN. The enhancements are as follows: mapping, demographics, and economics. The source of these enhancements are: GreatSchools, CoStar, Google, Walk Score, How Loud, Collateral Analytics, Black Knight, First American, and Quantarium.
This application does not include information on all of the properties available for sale at this time.
Ask me questions while you tour the home.