B
Seller's Agent in 2026
Bella Neapolitan
More Options Realty, LLC
(330) 542-5680
24 Total Sales


Estimated Value: $286,881
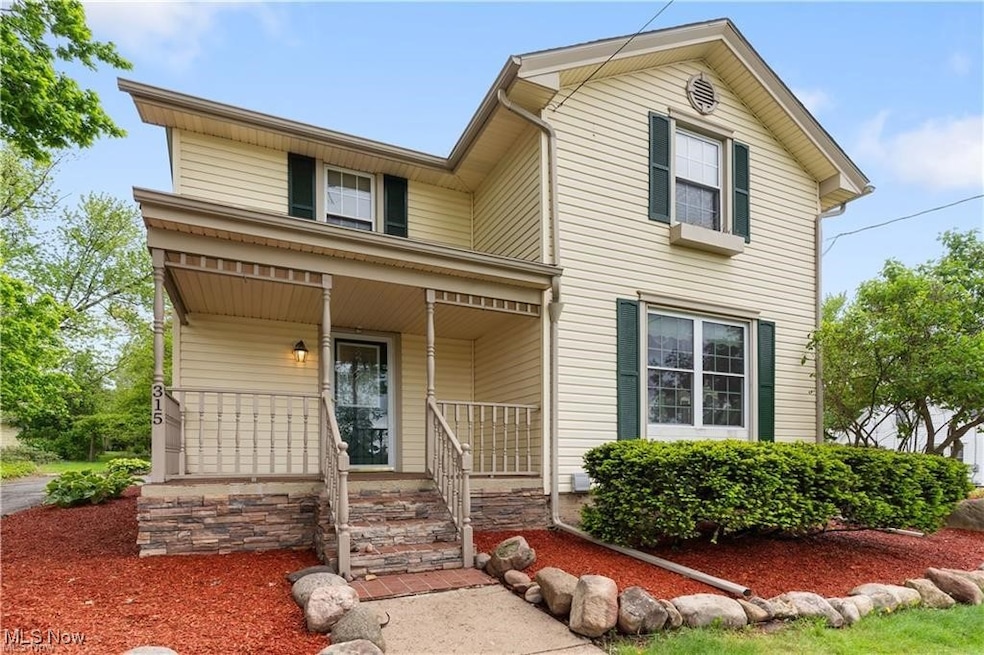
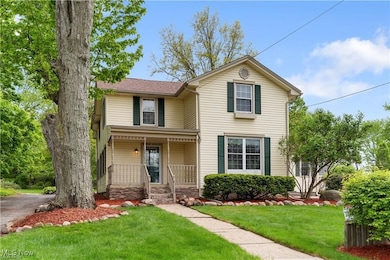
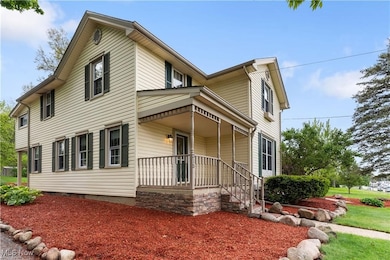
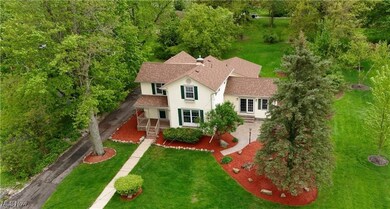
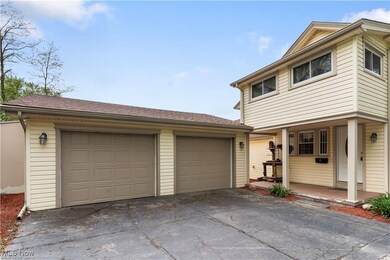
Welcome to this beautiful and character-filled home located in Canfield's sought-after historical district. This 3-bedroom, 1.5-bath gem effortlessly blends timeless charm with modern updates, making it the perfect place to call home. Step inside to find brand new carpet throughout the second floor and newer vinyl flooring. The spacious master bedroom boasts a walk-in closet with built-in cubbies for stylish and functional storage. The full upstairs bathroom is a true retreat, featuring a stunning custom-tiled stand-up shower and a large soaking tub—ideal for unwinding after a long day. The heart of the home is a bright kitchen complete with a large center island, perfect for entertaining or everyday meals. Enjoy formal gatherings in the dedicated dining room, or relax in one of two inviting living areas. One living space showcases a custom built-in window seat with storage beneath, while the other offers warm wood flooring, rich wood ceiling beams, and elegant glass doors that open to the front patio. Additional highlights include main floor laundry for added convenience, a newer furnace and A/C (both just 5 years old), and a brand new roof installed only 7 months ago. For extra peace of mind, the seller is including a 1-year home warranty. Don’t miss your chance to own a piece of Canfield history—schedule your private showing today!
Last Agent to Sell the Property
More Options Realty, LLC Brokerage Email: bella.neapolitan@mor-us.com, 330-774-7487 License #2022005954 Listed on: 11/19/2025
Co-Listed By
More Options Realty, LLC Brokerage Email: bella.neapolitan@mor-us.com, 330-774-7487 License #2022006688
We collect this data history from publicly available records. To have your information removed, we recommend requesting removal directly through your county’s website.
We collect this data history from publicly available records. To have your information removed, we recommend requesting removal directly through your county’s website.
| Date | Buyer | Sale Price | Title Company |
|---|---|---|---|
| $290,000 | Chicago Title | ||
| -- | Attorney | ||
| -- | None Available | ||
| -- | -- |
We collect this data history from publicly available records. To have your information removed, we recommend requesting removal directly through your county’s website.
| Date | Status | Borrower | Loan Amount |
|---|---|---|---|
| Open | $175,000 | ||
| Previous Owner | $105,565 | ||
| Previous Owner | $110,000 | ||
| Previous Owner | $150,000 | ||
| Previous Owner | $96,000 | ||
| Previous Owner | $58,500 | ||
| Previous Owner | $50,000 | ||
| Previous Owner | $45,000 |
We collect this data history from publicly available records. To have your information removed, we recommend requesting removal directly through your county’s website.
| Date | Event | Price | List to Sale | Price per Sq Ft |
|---|---|---|---|---|
| 04/28/2026 04/28/26 | Sold | $290,000 | 0.0% | $140 / Sq Ft |
| 03/08/2026 03/08/26 | Pending | -- | -- | -- |
| 03/08/2026 03/08/26 | Price Changed | $290,000 | -2.5% | $140 / Sq Ft |
| 12/12/2025 12/12/25 | Price Changed | $297,500 | -0.5% | $144 / Sq Ft |
| 11/19/2025 11/19/25 | For Sale | $299,000 | -- | $145 / Sq Ft |
We collect this data history from publicly available records. To have your information removed, we recommend requesting removal directly through your county’s website.
| Year | Tax Paid | Tax Assessment Tax Assessment Total Assessment is a certain percentage of the fair market value that is determined by local assessors to be the total taxable value of land and additions on the property. | Land | Improvement |
|---|---|---|---|---|
| 2025 | $2,652 | $61,520 | $12,380 | $49,140 |
| 2024 | $2,652 | $61,520 | $12,380 | $49,140 |
| 2023 | $2,610 | $61,520 | $12,380 | $49,140 |
| 2022 | $2,392 | $44,850 | $12,340 | $32,510 |
| 2021 | $2,321 | $44,850 | $12,340 | $32,510 |
| 2020 | $2,331 | $44,850 | $12,340 | $32,510 |
| 2019 | $2,089 | $36,460 | $10,030 | $26,430 |
| 2018 | $2,063 | $36,460 | $10,030 | $26,430 |
| 2017 | $2,060 | $36,460 | $10,030 | $26,430 |
| 2016 | $2,052 | $36,990 | $10,360 | $26,630 |
| 2015 | $2,007 | $36,990 | $10,360 | $26,630 |
| 2014 | -- | $36,990 | $10,360 | $26,630 |
| 2013 | $1,942 | $36,990 | $10,360 | $26,630 |
B
Seller's Agent in 2026
Bella Neapolitan
More Options Realty, LLC
(330) 542-5680
24 Total Sales

Seller Co-Listing Agent in 2026
Gia Neapolitan
More Options Realty, LLC
(330) 207-7820
1 in this area
68 Total Sales
Buyer's Agent in 2026
Jared Lautzenheiser
Howard Hanna
(330) 565-3046
13 Total Sales
Source: MLS Now
MLS Number: 5173501
APN: 28-004-0-032.00-0
Disclaimer: Certain information contained herein is derived from information provided by parties other than Homes.com. All information provided is deemed reliable, but is not guaranteed to be accurate and should be independently verified.
IDX information is provided exclusively for personal, non-commercial use, and may not be used for any purpose other than to identify prospective properties consumers may be interested in purchasing. Information is deemed reliable but not guaranteed.
Ask me questions while you tour the home.