NOT LISTED FOR SALE

Estimated Value: $260,784

3 Beds
2 Baths
1,092 Sq Ft
$239/Sq Ft Est. Value

Sale Details

Date Sold: December 30, 2024

Last sale price $279,000 $255 Per Sq Ft

Est. 7% decrease in value since last sale

Current estimated payment $1,536 / mo

35 Days on Market

Highlights

  • Garage
  • Reverse Osmosis System
  • Great Room
  • Solar Power System
  • Solid Surface Bathroom Countertops
  • Covered Patio or Porch

About This Home

As of December 2024

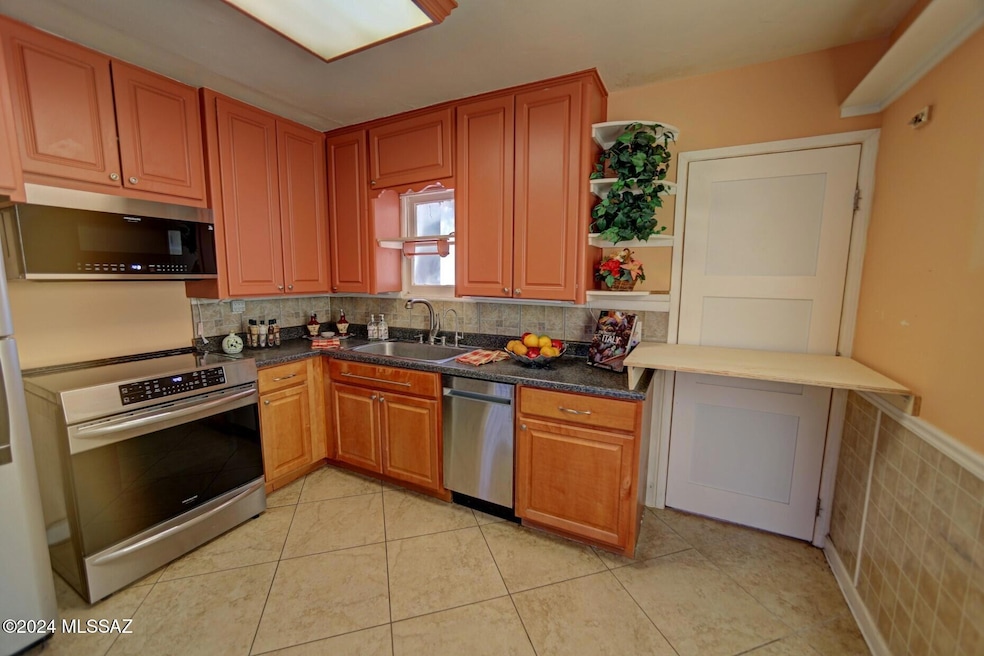
Charming 1092 square foot home has 3 bedrooms, 2 baths and is located near Reid Park. The open floor plan features living, dining and kitchen with ceramic tile throughout the home. The many upgrades have been completed in the last 4 years and include new roof, owned solar, mini splits, HVAC, stainless steel kitchen appliances, masonry back yard wall & screened front porch.. The ''catio'' off the primary bedroom is a very secure space for a cat or a small dog. Title work has been started. Kindly esccrow with Claire Loughran Morgan at Stewart Title and Trust, 520-258-4020, claire.loughran@stewart.com

Last Agent to Sell the Property

Barbara Moylan

Long Realty Brokerage Phone: 520-465-5424 Listed on: 11/22/2024

Long Realty

Last Buyer's Agent

Carlos Reyes

Realty One Group Integrity

Realty One Group Integrity
Create a Home Valuation Report for This Property
The Home Valuation Report is an in-depth analysis detailing your home's value as well as a comparison with similar homes in the area

Home Details

Home Type

  • Single Family

Est. Annual Taxes

  • $1,217

Year Built

  • Built in 1948

Lot Details

  • 6,970 Sq Ft Lot
  • Lot Dimensions are 60 x 117.5
  • North Facing Home
  • Masonry wall
  • Block Wall Fence
  • Chain Link Fence
  • Paved or Partially Paved Lot
  • Landscaped with Trees
  • Back Yard
  • Property is zoned Tucson - R1

Home Design

  • Frame With Stucco
  • Shingle Roof
  • Masonry

Interior Spaces

  • 1,092 Sq Ft Home
  • Property has 1 Level
  • Ceiling Fan
  • Window Treatments
  • Great Room
  • Living Room
  • Dining Area
  • Ceramic Tile Flooring

Kitchen

  • Convection Oven
  • Electric Oven
  • Induction Cooktop
  • Microwave
  • Dishwasher
  • Stainless Steel Appliances
  • Formica Countertops
  • Disposal
  • Reverse Osmosis System

Bedrooms and Bathrooms

  • 3 Bedrooms
  • 2 Full Bathrooms
  • Solid Surface Bathroom Countertops
  • Bathtub and Shower Combination in Primary Bathroom
  • Bathtub with Shower
  • Exhaust Fan In Bathroom

Laundry

  • Laundry Room
  • Dryer
  • Washer

Home Security

  • Fire and Smoke Detector
  • Iron Doors

Parking

  • Garage
  • 1 Carport Space
  • Gravel Driveway

Eco-Friendly Details

  • North or South Exposure
  • Solar Power System
  • Solar owned by seller

Schools

  • Robison Elementary School
  • Mansfeld Middle School
  • Tucson High School

Utilities

  • Forced Air Heating and Cooling System
  • Mini Split Air Conditioners
  • Mini Split Heat Pump
  • Heating System Uses Natural Gas
  • Natural Gas Water Heater
  • Water Purifier
  • High Speed Internet
  • Cable TV Available

Additional Features

  • No Interior Steps
  • Covered Patio or Porch

Community Details

  • City Parkside Subdivision

Home Details

Home Type

Single Family

Est. Annual Taxes

$1,217

Year Built

Built in 1948

Lot Details

6,970 Sq Ft Lot

Listing Details

  • Property Type: Residential
  • Dwelling Type: Single Family Residence
  • Style: Ranch
  • Technology: Cable TV, High Speed Internet
  • Accessibility Options: None
  • Legal Description: City Parkside, Lot 7 Block E
  • Building Stories: One
  • Unit Level: 1
  • List Price per Sq Ft: 255.49
  • Subdivision Restrict C C And Rs: No
  • Additional Bathroom Features: Countertops/Hall, Exhaust Fan, Shower & Tub
  • Electric Solar P V Ownership: Owned
  • Exterior Features Front Faces: North
  • Income Property Current Use: Owner Occupied
  • Energy Efficient Lighting: None
  • Kitchen Features Number Of Ovens: 1
  • Attribution Contact: 520-465-5424
  • Special Features: None
  • Property Sub Type: Detached
  • Stories: 1

Interior Features

  • Interior Amenities: Ceiling Fan(s), Water Purifier
  • Fireplace: None
  • Fireplace Location: None
  • Window Coverings: Stay
  • Floor Covering: Ceramic Tile
  • Bedrooms: 3
  • Master Bathroom Features: Exhaust Fan, Shower & Tub
  • Total Bathrooms: 2.00
  • Full Bathrooms: 2
  • Has Basement: No
  • Dining Areas: Dining Area
  • Kitchen Features Appliance Color: Stainless
  • Kitchen Features Countertops: fORMICA
  • Laundry Other: Off Kitchen
  • Living Areas: Great Room, Living Room
  • Laundry: Dryer, Laundry Room, Washer
  • Extra Room: None
  • Combined Sq Ft: 1092.00
  • Interior Steps YN: N
  • Kitchen Features: Convection Oven, Dishwasher, Electric Cooktop, Electric Oven, Electric Range, Garbage Disposal, Induction Cooktop, Microwave, Refrigerator, Reverse Osmosis, Water Purifier
  • Main House Sq Ft: 1092.00
  • Source Of Sq Ft: Assessor

Exterior Features

  • Construction: Frame - Stucco, Masonry Stucco
  • Construction Status: Existing
  • Driveway Paved: Gravel
  • F E M A Flood Zone: No
  • Fence: Block, Chain Link, Masonry
  • Guest Facilities: None
  • Landscape Front: Decorative Gravel, None
  • Landscape Rear: Low Care, Trees
  • Patio Deck: Covered, Screened, Slab
  • Patio Deck Other: Front porch
  • Pool: None
  • Pool Conventional: No
  • Road Maintenance: City
  • Roof: Shingle
  • Spa: None
  • View: Residential

Garage/Parking

  • Driveway: To Property Line
  • Garage Carport Feat: Attached Garage/Carport
  • Number Of Carport Spaces: 1.00
  • Number Of Covered Prkng: 1.00
  • Rv Parking: None

Utilities

  • Water: City
  • Water Heater: Natural Gas
  • Electric: Solar PV System
  • Electric Electric Company: TEP
  • Fire Protection: Included in Taxes
  • Gas Company: Natural
  • Main Cooling: Ceiling Fans, Central Air, Mini-Split
  • Main Heating: Forced Air, Mini-Split, Natural Gas
  • Security: Smoke Detector(s), Wrought Iron Security Door
  • Sewer: Connected

Condo/Co-op/Association

  • Association Amenities: None
  • Association Fees Include: None
  • HOA: No
  • Community: None
  • Neighborhood Feature: Paved Street

Association/Amenities

  • Senior Community: No
  • Deed Restrictions: No

Lot Info

  • Property Group ID: 19990816212109142258000000
  • Horse Facilities: No
  • Horse Property: No
  • Lot Acres: 0.16
  • Lot Dimensions: 60 x 117.5
  • Lot Features: North/South Exposure, Subdivided
  • Lot Size Price Sq Ft: 40.03
  • Lot Sq Ft: 6970.00
  • Lot Sz Sold Prc Sq Ft: 40.03
  • Municipality Zoning: Tucson - R1
  • Municipal Flood Zone: No

Building Info

  • Year Built: 1948

Tax Info

  • Tax Code: 130-10-0870
  • Taxes: 1217.08
  • Tax Year: 2024
  • Taxes For: Dwelling & Land

MLS Schools

  • Middle School: Mansfeld
  • Elementary School: Robison
  • High School: Tucson
  • School District: TUSD

Ownership History

We collect this data history from publicly available records. To have your information removed, we recommend requesting removal directly through your county’s website.

Date Name Owned For Owner Type

Purchase Details

Listed on
Nov 22, 2024
Closed on
Dec 18, 2024
Sold by
Bought by
Seller's Agent
Barbara Moylan
Long Realty
Buyer's Agent
Carlos Reyes
Realty One Group Integrity
List Price
$279,000
Sold Price
$279,000
Views
21
Current Estimated Value
$260,784

Home Financials for this Owner

Home Financials are based on the most recent Mortgage that was taken out on this home.
Estimated Appreciation
-$18,216
Avg. Annual Appreciation
-4.01%
Original Mortgage
$273,946
Outstanding Balance
$269,516
Interest Rate
6.78%
Mortgage Type
FHA
Estimated Equity
-$8,732

Purchase Details

Listed on
Feb 14, 2020
Closed on
Mar 18, 2020
Sold by
Bought by
Seller's Agent
Lizel Wieser
Realty Executives Arizona Territory
Buyer's Agent
Adam Kraft
Keller Williams Southern Arizona
List Price
$171,000
Sold Price
$171,000

Home Financials for this Owner

Home Financials are based on the most recent Mortgage that was taken out on this home.
Avg. Annual Appreciation
10.78%

Purchase Details

Listed on
Aug 14, 2018
Closed on
Aug 29, 2018
Sold by
Bought by
Seller's Agent
Nancy Zeldin
HomeSmart Advantage Group
Buyer's Agent
Michele O'brien
Long Realty
List Price
$152,000
Sold Price
$152,000

Home Financials for this Owner

Home Financials are based on the most recent Mortgage that was taken out on this home.
Avg. Annual Appreciation
8.34%
Original Mortgage
$136,800
Interest Rate
3.87%
Mortgage Type
Adjustable Rate Mortgage/ARM

Purchase Details

Closed on
Aug 1, 2008
Sold by
Bought by

Home Financials for this Owner

Home Financials are based on the most recent Mortgage that was taken out on this home.
Original Mortgage
$107,082
Interest Rate
6.32%
Mortgage Type
FHA

Purchase Details

Closed on
Aug 23, 2007
Sold by
Bought by

Purchase Details

Closed on
Mar 9, 2005
Sold by
Bought by

Home Financials for this Owner

Home Financials are based on the most recent Mortgage that was taken out on this home.
Original Mortgage
$116,000
Interest Rate
5.87%
Mortgage Type
New Conventional

Purchase Details

Closed on
Oct 30, 2000
Sold by
Bought by

Home Financials for this Owner

Home Financials are based on the most recent Mortgage that was taken out on this home.
Original Mortgage
$78,030
Interest Rate
7.9%
Mortgage Type
VA

Purchase Details

Closed on
Oct 29, 1997
Sold by
Bought by

Purchase Details

Closed on
Jun 21, 1996
Sold by
Bought by
Source: Public Records

Home Values in the Area

Source: Public Records

Average Home Value in this Area


Source: Public Records

Agents Specializing in Barrio Centro, AZ

See All Agents

Purchase History

We collect this data history from publicly available records. To have your information removed, we recommend requesting removal directly through your county’s website.

Date Buyer Sale Price Title Company
$279,000 First American Title Insurance
$171,000 Catalina Title Agency
$158,000 Old Republic Title Agency
$114,000 Ttise
$123,896 Tfnti
$145,000 --
$76,500 --
-- --
$55,000 --
Source: Public Records

Mortgage History

We collect this data history from publicly available records. To have your information removed, we recommend requesting removal directly through your county’s website.

Date Status Borrower Loan Amount
Open $273,946
Previous Owner $197,000
Previous Owner $148,000
Previous Owner $136,800
Previous Owner $107,082
Previous Owner $116,000
Previous Owner $80,751
Previous Owner $78,030
Source: Public Records

Property History

We collect this data history from publicly available records. To have your information removed, we recommend requesting removal directly through your county’s website.

Date Event Price List to Sale Price per Sq Ft Prior Sale
12/30/2024 12/30/24 Sold $279,000 0.0% $255 / Sq Ft
12/27/2024 12/27/24 Pending -- -- --
11/22/2024 11/22/24 For Sale $279,000 +63.2% $255 / Sq Ft
03/23/2020 03/23/20 Sold $171,000 0.0% $157 / Sq Ft View Prior Sale
02/22/2020 02/22/20 Pending -- -- --
02/14/2020 02/14/20 For Sale $171,000 +12.5% $157 / Sq Ft
10/05/2018 10/05/18 Sold $152,000 0.0% $139 / Sq Ft View Prior Sale
09/05/2018 09/05/18 Pending -- -- --
08/14/2018 08/14/18 For Sale $152,000 -- $139 / Sq Ft
Source: MLS of Southern Arizona

Tax History

We collect this data history from publicly available records. To have your information removed, we recommend requesting removal directly through your county’s website.

Year Tax Paid Tax Assessment Tax Assessment Total Assessment is a certain percentage of the fair market value that is determined by local assessors to be the total taxable value of land and additions on the property. Land Improvement
2026 $1,271 $11,438
2025 $1,271 $10,893
2024 $1,217 $10,375
2023 $1,141 $9,881 $0 $0
2022 $1,149 $9,410 $0 $0
2021 $1,153 $8,535 $0 $0
2020 $1,107 $8,535 $0 $0
2019 $1,075 $10,498 $0 $0
2018 $1,026 $7,373 $0 $0
2017 $979 $7,373 $0 $0
2016 $954 $7,022 $0 $0
2015 $913 $6,688 $0 $0
Source: Public Records

Agents Affiliated with this Home

  • Section Image
  • Section Image
  • Section Image
  • Section Image
  • Section Image
See All Agents

Map

Source: MLS of Southern Arizona

MLS Number: 22428858

MLS of Southern Arizona

APN: 130-10-0870

Your Personal Tour Guide

Ask me questions while you tour the home.