
Douglas Doherty
Coldwell Banker Realty
(513) 440-5182
86 Total Sales
2 in Pleasant Ridge
$225K - $342K Price Range


Estimated Value: $372,694
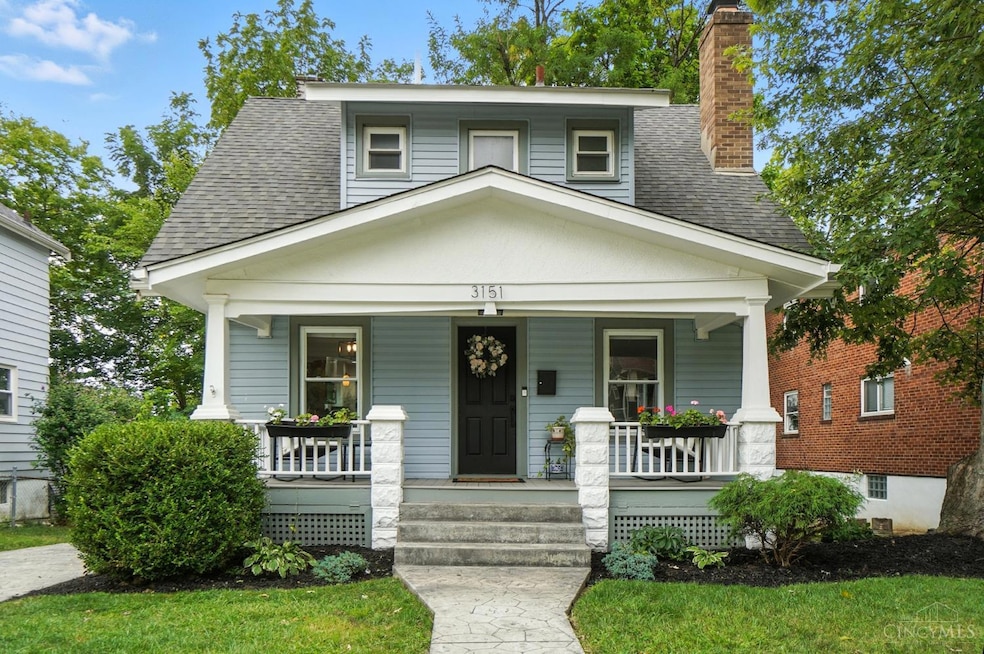
Recently Renovated Pleasant Ridge home with large fenced in back yard. Large Shed in back yard. Partial finished walk out basement, open floor plan, granite counters and stainless appliances in kitchen. Stamped concrete driveway and back patio. Incredible location with easy access to highway and restaurants.
Last Agent to Sell the Property
Keller Williams Seven Hills Re License #2022004747 Listed on: 09/09/2025
Douglas Doherty
Coldwell Banker Realty
(513) 440-5182
86 Total Sales
2 in Pleasant Ridge
$225K - $342K Price Range
Delisa Bradley
NavX Realty, LLC
(513) 895-9484
61 Total Sales
1 in Pleasant Ridge
$245,500 Price
David Browning
Coldwell Banker Realty
(513) 854-6833
94 Total Sales
2 in Pleasant Ridge
$340K - $428K Price Range
Angel Wiggins
Comey & Shepherd
(513) 650-7104
58 Total Sales
1 in Pleasant Ridge
$175,000 Price
Meghan Dwyer
Irongate Inc.
(937) 458-5829
191 Total Sales
3 in Pleasant Ridge
$192K - $356K Price Range
Patrick Gunning
Coldwell Banker Realty
(513) 780-5066
96 Total Sales
2 in Pleasant Ridge
$222K - $422K Price Range
We collect this data history from publicly available records. To have your information removed, we recommend requesting removal directly through your county’s website.
| Date | Event | Price | List to Sale | Price per Sq Ft | Prior Sale |
|---|---|---|---|---|---|
| 10/13/2025 10/13/25 | Sold | $350,000 | -4.1% | $273 / Sq Ft | |
| 09/16/2025 09/16/25 | Pending | -- | -- | -- | |
| 09/09/2025 09/09/25 | For Sale | $365,000 | +12.3% | $285 / Sq Ft | |
| 07/01/2022 07/01/22 | Sold | $325,000 | +8.7% | $275 / Sq Ft | View Prior Sale |
| 06/10/2022 06/10/22 | Pending | -- | -- | -- | |
| 06/08/2022 06/08/22 | For Sale | $299,000 | +649.4% | $253 / Sq Ft | |
| 06/05/2013 06/05/13 | Off Market | $39,900 | -- | -- | |
| 03/01/2013 03/01/13 | Sold | $39,900 | -6.1% | $34 / Sq Ft | View Prior Sale |
| 02/25/2013 02/25/13 | Pending | -- | -- | -- | |
| 01/09/2013 01/09/13 | For Sale | $42,500 | -- | $36 / Sq Ft |
S
Seller's Agent in 2025
Steven Kuhlman
Keller Williams Seven Hills Re
(513) 314-5629
1 in this area
6 Total Sales
Buyer's Agent in 2025
Allisza Dixon
NavX Realty, LLC
(513) 519-6015
1 in this area
37 Total Sales
J
Seller's Agent in 2022
Joan Elflein
Ohio Broker Direct
N
Buyer's Agent in 2022
Non Member
NonMember Firm
Seller's Agent in 2013
Kay Edwards
RE/MAX
(513) 227-3441
113 Total Sales
Seller Co-Listing Agent in 2013
Leann Starks
RE/MAX
(513) 659-0022
123 Total Sales
Source: MLS of Greater Cincinnati (CincyMLS)
MLS Number: 1852051
APN: 123-0002-0124
Disclaimer: Certain information contained herein is derived from information provided by parties other than Homes.com. All information provided is deemed reliable, but is not guaranteed to be accurate and should be independently verified.
The data relating to real estate for sale on this website comes in part from the Broker Reciprocity programs of the MLS of Greater Cincinnati, Inc.. Those listings held by brokerage firms other than Ten-X are marked with the Broker Reciprocity logo and house icon. The properties displayed may not be all of the properties available through Broker Reciprocity.
IDX information is provided exclusively for personal, non-commercial use, and may not be used for any purpose other than to identify prospective properties consumers may be interested in purchasing.
Information is deemed reliable but not guaranteed.
Ten-X does not display the entire Cincinnati MLS Broker Reciprocity™ database on this web site. The listings of some real estate brokerage firms have been excluded.
Copyright 2026, MLS of Greater Cincinnati, Inc. All rights reserved
Ask me questions while you tour the home.