
Christian Cardamone
Aloha Wilmington Real Estate
(910) 501-2849
113 Total Sales
1 in Masonboro
$562,500 Price
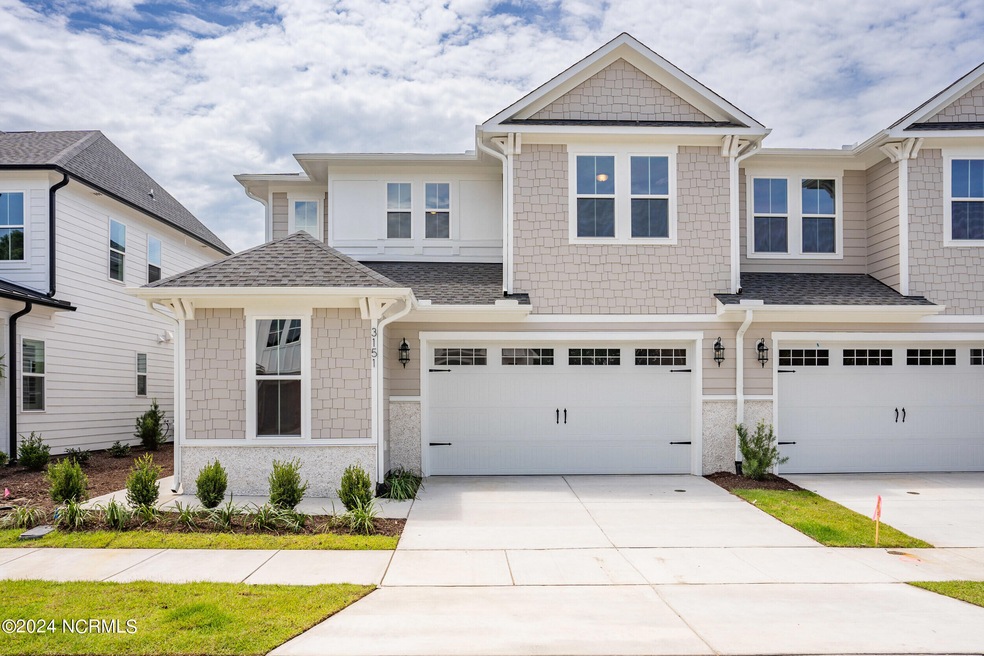
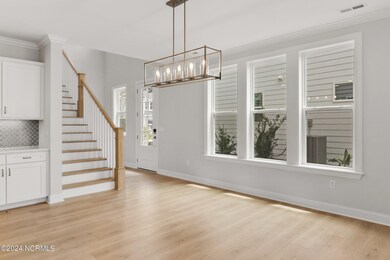
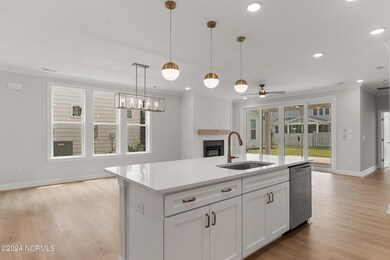
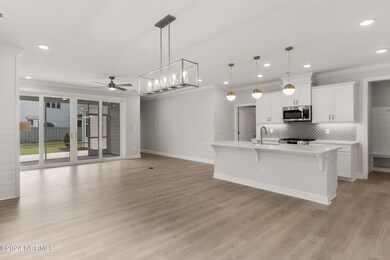
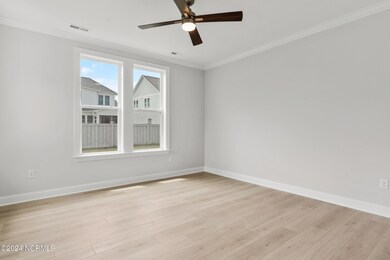
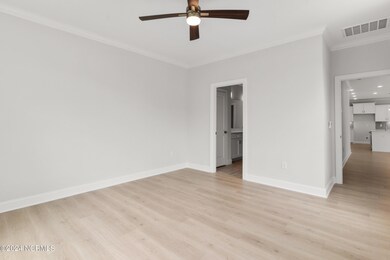
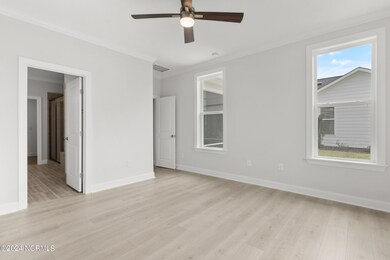
MOVE-IN READY! ''The Azalea'' by Robuck Homes is a meticulously designed villa located in the East and Mason planned community. This two-story townhome offers all main living areas on the first floor with three additional bedrooms and an open loft upstairs. The welcoming first-floor spaces include a private office/flex room, an open living/dining area, and a beautiful kitchen equipped with white full-overlay cabinets, Revalia Remix Fan Mosaic tile backsplash, Swanbridge quartz countertops, and a stainless steel Frigidaire appliance package (including a gas range, microwave, and dishwasher). The first-floor primary suite features a spacious walk-in closet that seamlessly connects to the laundry room and bathroom complete with large tiled walk-in shower and dual vanities. With luxurious designer finishes, this home provides the amenities of a single-family home without the maintenance. If you seek a relaxed lifestyle by the beach, this home is the perfect choice for you.
Last Agent to Sell the Property
Fonville Morisey & Barefoot License #275772 Listed on: 07/10/2024
Christian Cardamone
Aloha Wilmington Real Estate
(910) 501-2849
113 Total Sales
1 in Masonboro
$562,500 Price
Kimberly Penrose
Coldwell Banker Sea Coast Advantage
(910) 936-3490
28 Total Sales
1 in Masonboro
$425,000 Price
Grace Hodgkins
Sold Buy the Sea Realty
(910) 946-5899
24 Total Sales
2 in Masonboro
$470K - $475K Price Range
John O'Connor
The Saltwater Agency LLC
(910) 807-7956
55 Total Sales
1 in Masonboro
$1,275,000 Price
Carole Sheffield
BlueCoast Realty Corporation
(910) 606-6048
79 Total Sales
2 in Masonboro
$824K - $1.2M Price Range
Donna Waller
Corcoran HM Properties
(877) 851-5145
86 Total Sales
1 in Masonboro
$915,000 Price
We collect this data history from publicly available records. To have your information removed, we recommend requesting removal directly through your county’s website.
| Date | Event | Price | List to Sale | Price per Sq Ft |
|---|---|---|---|---|
| 03/11/2025 03/11/25 | Sold | $565,000 | 0.0% | $196 / Sq Ft |
| 02/03/2025 02/03/25 | Pending | -- | -- | -- |
| 01/10/2025 01/10/25 | Price Changed | $565,000 | +0.9% | $196 / Sq Ft |
| 11/02/2024 11/02/24 | Price Changed | $560,000 | -3.4% | $195 / Sq Ft |
| 09/30/2024 09/30/24 | Price Changed | $580,000 | -0.9% | $202 / Sq Ft |
| 07/09/2024 07/09/24 | For Sale | $585,000 | -- | $203 / Sq Ft |
Seller's Agent in 2025
Kathleen Pettijohn
Fonville Morisey & Barefoot
(336) 508-9620
93 in this area
114 Total Sales
AF
Seller Co-Listing Agent in 2025
Aaron Favolise
Fonville Morisey & Barefoot
(910) 228-3109
119 in this area
140 Total Sales
MC
Buyer's Agent in 2025
Michelle Clark
Intracoastal Realty Corporation
(910) 367-9767
4 in this area
402 Total Sales
Source: Hive MLS
MLS Number: 100454899
Disclaimer: Certain information contained herein is derived from information provided by parties other than Homes.com. All information provided is deemed reliable, but is not guaranteed to be accurate and should be independently verified.
The data relating to real estate on this web site comes in part from the Internet Data Exchange program of Hive MLS LLC. All information is deemed reliable but not guaranteed and should be independently verified. All properties are subject to prior sale, change, or withdrawal. Neither listing broker(s) nor Homesnap, Inc. shall be responsible for any typographical errors, misinformation, or misprints, and shall be held totally harmless from any damages arising from reliance upon these data. ©2026 Hive MLS LLC
Ask me questions while you tour the home.