NOT LISTED FOR SALE

3151 Southfork Dr Milton, FL 32571

Pace Area

Estimated Value: $474,000 - $563,000

3 Beds
2 Baths
2,808 Sq Ft
$182/Sq Ft Est. Value

Sale Details

Date Sold: January 6, 2020

Last sale price $265,000 $94 Per Sq Ft

Est. 93% increase in value since last sale

Current estimated payment $3,212 / mo

1 Day on Market

Highlights

  • Golf Course Community
  • Spa
  • Gated Community
  • Pace K-8 Rated 9+
  • Sitting Area In Primary Bedroom
  • Updated Kitchen

About This Home

As of January 2020

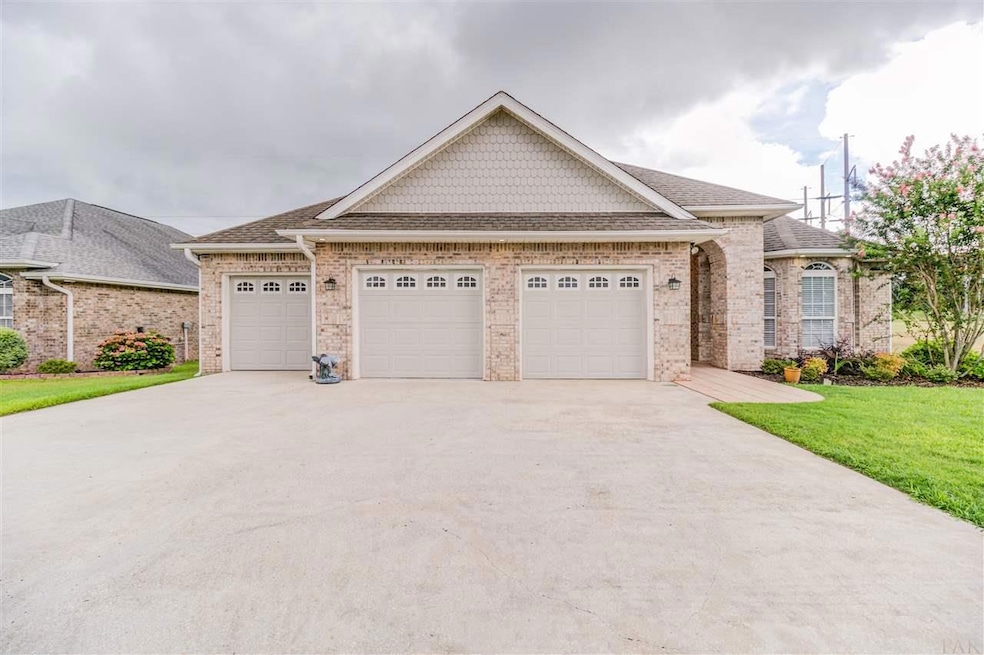
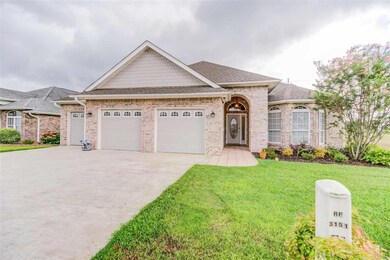
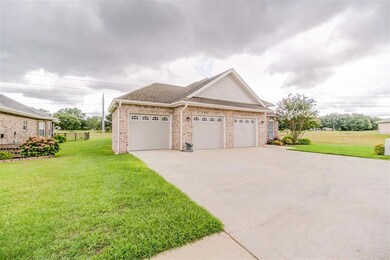
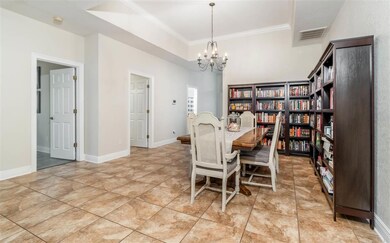
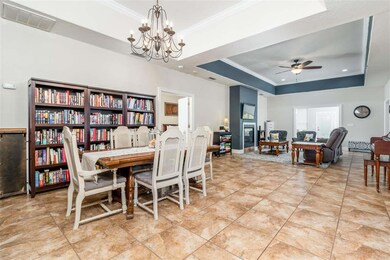
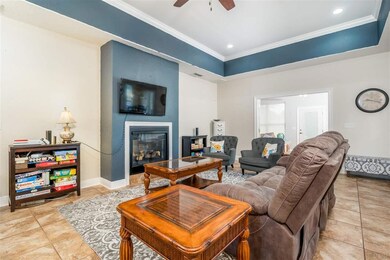
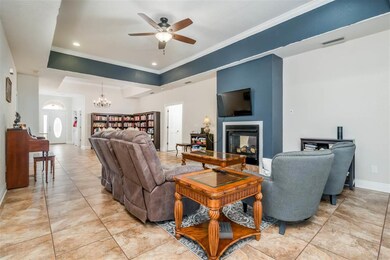
A beautiful home is located in the Gated Golf Course Community of Stonebrook on Southlake! Great neighborhood for a family offering Lakes, Community pool, nature trails and the highly rated golf course Stonebrook! There are high ceilings throughout the entire home. No carpet! Tile flooring in the living areas, the huge Florida sun-room and bathrooms. All 3 bedrooms have been updated with bamboo flooring! Granite counter tops in the kitchen, built in microwave, smooth top stove, dishwasher, recessed lighting and a breakfast nook. The guest bathroom has 2 separate vanities and the shower has been updated which includes a huge rain shower head. The gigantic Master Suite 25x13 features recessed lighting, trey ceiling, crown Molding and master bathroom has a large corner whirlpool tub, separate Shower, granite counter tops, double vanities and 2 walk-in closets. A gas fireplace is located in the living area and master suite. The Florida Room/Den Area is great for entertaining large groups! It features an electric fireplace, gas cook-top at the wet bar which also has granite counter tops. The backyard is large with views of the golf course! A/C was replaced in October of 2018! Please call for your private showing!

Last Agent to Sell the Property

Trevor Mello

ADAMS HOMES REALTY, INC Listed on: 07/12/2019

ADAMS HOMES REALTY, INC

Last Buyer's Agent

Trevor Mello

ADAMS HOMES REALTY, INC Listed on: 07/12/2019

ADAMS HOMES REALTY, INC

Home Details

Home Type

  • Single Family

Year Built

  • Built in 2007

Lot Details

  • 11,326 Sq Ft Lot
  • Interior Lot

HOA Fees

  • $67 Monthly HOA Fees

Parking

  • 2 Car Garage
  • Garage Door Opener
  • Golf Cart Garage

Home Design

  • Contemporary Architecture
  • Brick Exterior Construction
  • Slab Foundation
  • Composition Roof

Interior Spaces

  • 2,808 Sq Ft Home
  • 1-Story Property
  • Wet Bar
  • Crown Molding
  • High Ceiling
  • Ceiling Fan
  • Skylights
  • Double Pane Windows
  • Insulated Doors
  • Open Floorplan
  • Sun or Florida Room

Kitchen

  • Updated Kitchen
  • Breakfast Area or Nook
  • Built-In Microwave
  • Freezer
  • Dishwasher
  • Kitchen Island
  • Granite Countertops
  • Disposal

Flooring

  • Bamboo
  • Tile

Bedrooms and Bathrooms

  • 3 Bedrooms
  • Sitting Area In Primary Bedroom
  • Fireplace in Primary Bedroom Retreat
  • Split Bedroom Floorplan
  • Dual Closets
  • Walk-In Closet
  • Remodeled Bathroom
  • 2 Full Bathrooms
  • Granite Bathroom Countertops
  • Dual Vanity Sinks in Primary Bathroom
  • Jetted Tub in Primary Bathroom
  • Spa Bath
  • Separate Shower

Laundry

  • Laundry Room
  • Dryer
  • Washer

Home Security

  • Home Security System
  • Fire and Smoke Detector

Outdoor Features

  • Spa
  • Gazebo

Location

  • Property is near golf course

Schools

  • Dixon Elementary School
  • SIMS Middle School
  • Pace High School

Utilities

  • Central Heating and Cooling System
  • Baseboard Heating
  • Underground Utilities
  • Electric Water Heater
  • High Speed Internet
  • Cable TV Available

Listing and Financial Details

  • Assessor Parcel Number 312N29521100F000060

Community Details

Overview

  • Association fees include deed restrictions
  • Stonebrook Village Subdivision

Recreation

  • Golf Course Community
  • Tennis Courts
  • Community Pool

Additional Features

  • Picnic Area
  • Gated Community

Home Details

Home Type

Single Family

Year Built

Built in 2007

Lot Details

0.26 Acres

HOA Fees

$67 per month

Parking

2

Listing Details

  • Stories: 1
  • Parcel Number: 312N29521100F000060
  • Property Type: Residential
  • Year Built: 2007
  • Electric: Circuit Breakers
  • Property Sub Type: Single Family Residence
  • Horses: No
  • Lot Size Acres: 0.26
  • Road Surface Type: Paved
  • Subdivision Name: Stonebrook Village
  • Directions: Hwy 90 to North on Woodbine Rd. Left into Stonebrook Village (Cobblestone Dr.), then first left onto Southlake Dr, right onto Southlake, then right on Southfork, home on the right.
  • Architectural Style: Contemporary
  • Carport Y N: No
  • Garage Yn: Yes
  • Unit Levels: One
  • New Construction: No
  • Property Attached Yn: No
  • Special Features: None

Interior Features

  • Spa Features: Bath
  • Private Spa: Yes
  • Appliances: Electric Water Heater, Dryer, Washer, Built In Microwave, Dishwasher, Disposal, Freezer, Microwave, Refrigerator
  • Full Bathrooms: 2
  • Total Bedrooms: 3
  • Door Features: Insulated Doors
  • Fireplace Features: Master Bedroom
  • Fireplace: Yes
  • Flooring: Bamboo, Tile
  • Interior Amenities: Baseboards, Ceiling Fan(s), Crown Molding, High Ceilings, High Speed Internet, Walk-In Closet(s), Wet Bar, Sun Room
  • Living Area: 2808
  • Window Features: Double Pane Windows, Skylight(s)
  • Bedroom/Bathroom Features: Updated
  • Dining Room Features: Breakfast Room/Nook, Kitchen/Dining Combo, Living/Dining Combo
  • Living Room Living Room Level: First
  • Master Bedroom Master Bedroom Width: 13
  • Master Bedroom Features: 2 or More Closets, High Ceilings, Sitting Area, Split, Walk-In Closet(s)
  • Room Kitchen Features: Updated, Granite Counters, Kitchen Island
  • Dining Room Dining Room Level: First
  • Room Master Bedroom Area: 325
  • Room Dining Room Area: 132
  • Master Bathroom Features: 2 or More Closets, Double Vanity, Granite Counters, Jetted Tub, Separate Shower, Walk-In Closet(s)

Exterior Features

  • Roof: Composition
  • Lot Features: Near Golf Course, Interior Lot
  • Pool Features: None
  • Construction Type: Brick
  • Foundation Details: Slab
  • Property Condition: Resale

Garage/Parking

  • Covered Parking Spaces: 2
  • Garage Spaces: 2
  • Parking Features: 2 Car Garage, Golf Cart Garage, Garage Door Opener
  • Total Parking Spaces: 2

Utilities

  • Heating: Central, Fireplace(s)
  • Cooling: Central Air, Ceiling Fan(s)
  • Laundry Features: W/D Hookups, Laundry Room
  • Security: Security System, Smoke Detector(s)
  • Cooling Y N: Yes
  • Heating Yn: Yes
  • Utilities: Cable Available, Underground Utilities
  • Water Source: Public

Condo/Co-op/Association

  • Community Features: Pool, Gated, Golf, Pavilion/Gazebo, Picnic Area, Tennis Court(s)
  • Association Fee: 805
  • Association Fee Frequency: Annually
  • Association: Yes
  • Pets Allowed: Yes

Fee Information

  • Association Fee Includes: Association, Deed Restrictions

Schools

  • Elementary School: Dixon
  • High School: Pace
  • Middle Or Junior School: Sims,Ss Dixon

Lot Info

  • Lot Size Sq Ft: 11325.6
  • Zoning Description: Res Single
  • ResoLotSizeUnits: Acres

Ownership History

We collect this data history from publicly available records. To have your information removed, we recommend requesting removal directly through your county’s website.

Date Name Owned For Owner Type

Purchase Details

Listed on
Jul 12, 2019
Closed on
Jan 6, 2020
Sold by
Bought by
Seller's Agent
Trevor Mello
ADAMS HOMES REALTY, INC
Buyer's Agent
Trevor Mello
ADAMS HOMES REALTY, INC
List Price
$295,000
Sold Price
$265,000
Premium/Discount to List
-$30,000
-10.17%
Current Estimated Value
$510,197

Home Financials for this Owner

Home Financials are based on the most recent Mortgage that was taken out on this home.
Estimated Appreciation
$245,197
Avg. Annual Appreciation
10.48%
Original Mortgage
$260,200
Interest Rate
4.12%
Mortgage Type
FHA

Purchase Details

Closed on
Sep 15, 2009
Sold by
Bought by

Home Financials for this Owner

Home Financials are based on the most recent Mortgage that was taken out on this home.
Original Mortgage
$242,755
Interest Rate
5.15%
Mortgage Type
VA

Purchase Details

Closed on
Jun 12, 2008
Sold by
Bought by

Purchase Details

Closed on
Jan 28, 2005
Sold by
Bought by

Home Financials for this Owner

Home Financials are based on the most recent Mortgage that was taken out on this home.
Original Mortgage
$250,000
Interest Rate
5.69%
Mortgage Type
Construction
Source: Public Records
Create a Home Valuation Report for This Property
The Home Valuation Report is an in-depth analysis detailing your home's value as well as a comparison with similar homes in the area

Home Values in the Area

Source: Public Records

Average Home Value in this Area


Source: Public Records

Purchase History

We collect this data history from publicly available records. To have your information removed, we recommend requesting removal directly through your county’s website.

Date Buyer Sale Price Title Company
$265,000 Sunbelt Title Agency
$238,000 Attorney
-- Attorney
$49,900 Lawyers Title Agency Of N Fl
Source: Public Records

Mortgage History

We collect this data history from publicly available records. To have your information removed, we recommend requesting removal directly through your county’s website.

Date Status Borrower Loan Amount
Open $273,232
Closed $260,200
Previous Owner $237,363
Previous Owner $246,697
Previous Owner $242,755
Previous Owner $250,000
Source: Public Records

Property History

We collect this data history from publicly available records. To have your information removed, we recommend requesting removal directly through your county’s website.

Date Event Price List to Sale Price per Sq Ft
01/06/2020 01/06/20 Sold $265,000 -1.9% $94 / Sq Ft
11/14/2019 11/14/19 Price Changed $269,999 -1.8% $96 / Sq Ft
09/27/2019 09/27/19 Price Changed $274,999 -3.5% $98 / Sq Ft
09/06/2019 09/06/19 Price Changed $284,999 -1.7% $101 / Sq Ft
08/06/2019 08/06/19 Price Changed $289,999 -1.7% $103 / Sq Ft
07/12/2019 07/12/19 For Sale $295,000 -- $105 / Sq Ft
Source: Pensacola Association of REALTORS®

Tax History

We collect this data history from publicly available records. To have your information removed, we recommend requesting removal directly through your county’s website.

Year Tax Paid Tax Assessment Tax Assessment Total Assessment is a certain percentage of the fair market value that is determined by local assessors to be the total taxable value of land and additions on the property. Land Improvement
2025 $4,116 $376,168
2024 $4,129 $365,567
2023 $4,129 $354,919 $0 $0
2022 $4,031 $344,582 $44,000 $300,582
2021 $3,892 $288,091 $41,000 $247,091
2020 $2,406 $215,073 $0 $0
2019 $2,347 $210,238 $0 $0
2018 $2,255 $206,318 $0 $0
2017 $2,183 $202,074 $0 $0
2016 $2,616 $195,113 $0 $0
2015 $2,563 $185,846 $0 $0
2014 $2,670 $190,364 $0 $0
Source: Public Records

Agents Affiliated with this Home

  • Section Image
See All Agents

Map

Source: Pensacola Association of REALTORS®

MLS Number: 557370

Pensacola Association of REALTORS®

APN: 31-2N-29-5211-00F00-0060

Your Personal Tour Guide

Ask me questions while you tour the home.