
Alejandro Navarrete
Huff Realty - Florence
(859) 549-7843
156 Total Sales
3 in West Latonia
$135K - $203K Price Range
Estimated Value: $164,000 - $191,927
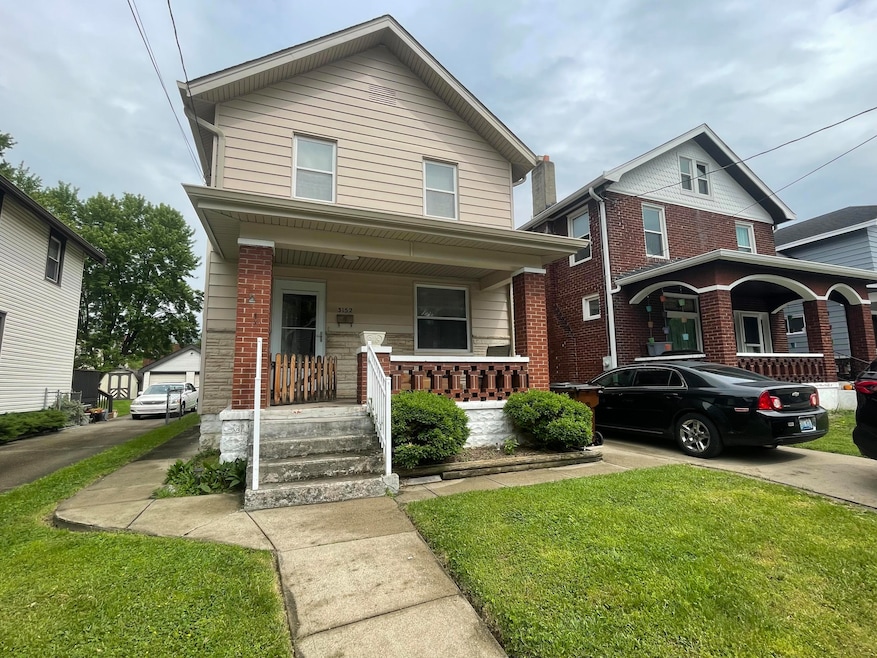
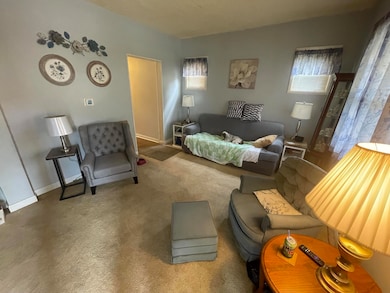
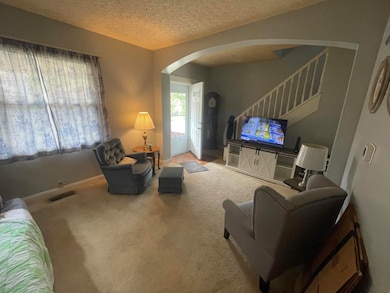
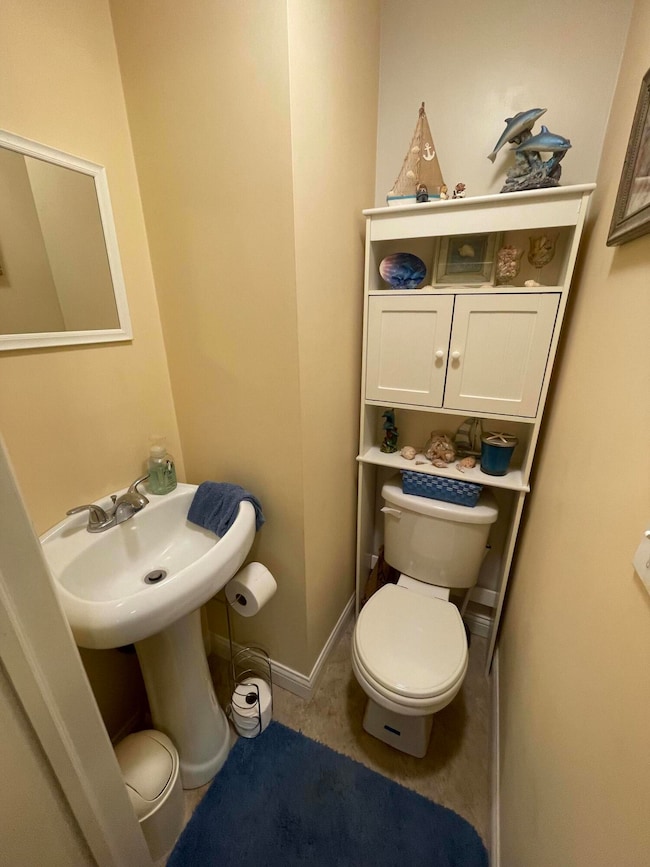
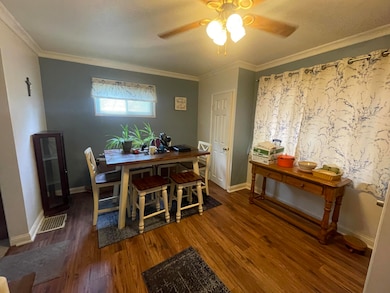
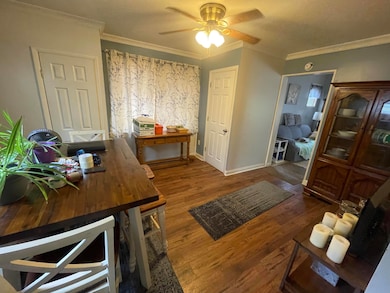
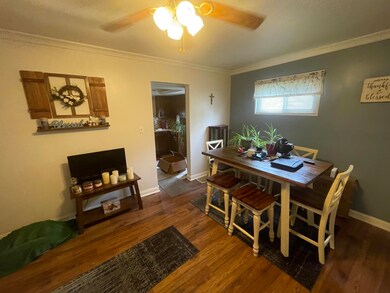
Well maintained 2 bedroom 1 bathroom home in a quiet neighborhood in Latonia. Enter into the large living room, followed by dining room, kitchen, and half bath on the first floor. Kitchen has walkout to a large, flat fenced in back yard. Featuring driveway, oversized detached garage, and great back patio for those summer evenings. Back inside the upstairs features two large bedroom, both with ample closet space. On the hallway in between the two is the full bathroom. All major mechanicals including roof, hvac, & water heater have been updated in the last 10 years. Basement was also fully waterproofed and sump pump added in the same time with warranty. This home offers many options... With a little updating make your forever home or investors can take a look at it for a rental or flip with minimal investment.
Last Agent to Sell the Property
Paragon Realty Partners License #252737 Listed on: 05/13/2025
Last Buyer's Agent
The Cindy Shetterly Team
Keller Williams Realty Service
We collect this data history from publicly available records. To have your information removed, we recommend requesting removal directly through your county’s website.
Alejandro Navarrete
Huff Realty - Florence
(859) 549-7843
156 Total Sales
3 in West Latonia
$135K - $203K Price Range
Arthur Greenlee IV
eXp Realty
(866) 835-4716
110 Total Sales
1 in West Latonia
$230,000 Price
Varun Varma
Coldwell Banker Realty FM
(513) 866-5856
245 Total Sales
4 in West Latonia
$153K - $229K Price Range
Cami Diodonet
Keller Williams Realty Service
(859) 279-4233
83 Total Sales
4 in West Latonia
$120K - $222K Price Range
Ben Schreiber
eXp Realty, LLC
(859) 600-6189
91 Total Sales
2 in West Latonia
$193K - $203K Price Range
Brian Weber
eXp Realty, LLC
(859) 600-6441
62 Total Sales
6 in West Latonia
$134K - $219K Price Range
We collect this data history from publicly available records. To have your information removed, we recommend requesting removal directly through your county’s website.
| Date | Buyer | Sale Price | Title Company |
|---|---|---|---|
| $163,000 | American Homeland Title | ||
| Sanford Edwina | -- | None Available |
We collect this data history from publicly available records. To have your information removed, we recommend requesting removal directly through your county’s website.
| Date | Status | Borrower | Loan Amount |
|---|---|---|---|
| Open | $158,110 | ||
| Previous Owner | Gessner Lori M | $118,030 | |
| Previous Owner | Gessner Lori M | $92,360 | |
| Previous Owner | Gessner Lori | $75,900 | |
| Previous Owner | Gessner Lori | $63,100 | |
| Previous Owner | Gessner Lori | $50,875 | |
| Previous Owner | Sanford Edwina | $25,000 |
We collect this data history from publicly available records. To have your information removed, we recommend requesting removal directly through your county’s website.
| Date | Event | Price | List to Sale | Price per Sq Ft |
|---|---|---|---|---|
| 06/13/2025 06/13/25 | Sold | $163,000 | +1.9% | $148 / Sq Ft |
| 05/23/2025 05/23/25 | Pending | -- | -- | -- |
| 05/13/2025 05/13/25 | For Sale | $160,000 | -- | $145 / Sq Ft |
We collect this data history from publicly available records. To have your information removed, we recommend requesting removal directly through your county’s website.
| Year | Tax Paid | Tax Assessment Tax Assessment Total Assessment is a certain percentage of the fair market value that is determined by local assessors to be the total taxable value of land and additions on the property. | Land | Improvement |
|---|---|---|---|---|
| 2025 | $1,912 | $144,300 | $5,000 | $139,300 |
| 2024 | $1,898 | $144,300 | $5,000 | $139,300 |
| 2023 | $1,922 | $144,300 | $5,000 | $139,300 |
| 2022 | $1,943 | $144,300 | $5,000 | $139,300 |
| 2021 | $1,271 | $80,000 | $5,000 | $75,000 |
| 2020 | $1,265 | $80,000 | $5,000 | $75,000 |
| 2019 | $1,279 | $80,000 | $5,000 | $75,000 |
| 2018 | $727 | $80,000 | $5,000 | $75,000 |
| 2017 | $736 | $80,000 | $10,000 | $70,000 |
| 2015 | $909 | $80,000 | $10,000 | $70,000 |
| 2014 | $886 | $80,000 | $10,000 | $70,000 |
Seller's Agent in 2025
Joe Tucker
Paragon Realty Partners
(859) 816-4128
5 in this area
130 Total Sales
TC
Buyer's Agent in 2025
The Cindy Shetterly Team
Keller Williams Realty Service
Source: Northern Kentucky Multiple Listing Service
MLS Number: 632685
APN: 056-11-08-048.00
Disclaimer: Certain information contained herein is derived from information provided by parties other than Homes.com. All information provided is deemed reliable, but is not guaranteed to be accurate and should be independently verified.
The data relating to real estate for sale on this web site comes in part from the Internet Data Exchange Program of NKMLS. Real estate listings held by IDX Brokerage firms other than Ten-X are marked with the Internet Data Exchange logo or the Internet Data Exchange thumbnail logo and detailed information about them includes the name of the listing Brokers.
Listing information is deemed reliable, but not guaranteed.
Copyright 2026 Northern Kentucky Multiple Listing Service, Inc. All rights reserved.
Ask me questions while you tour the home.