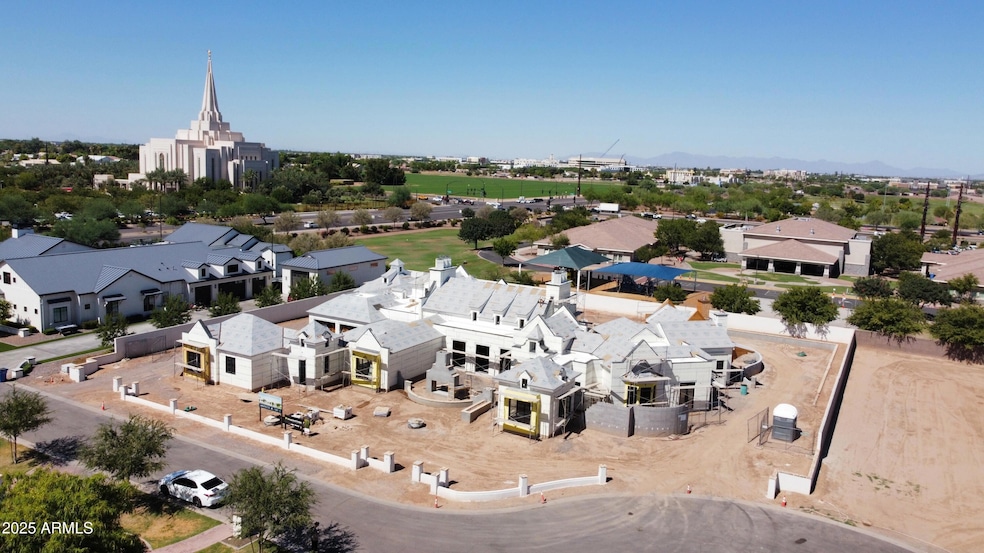
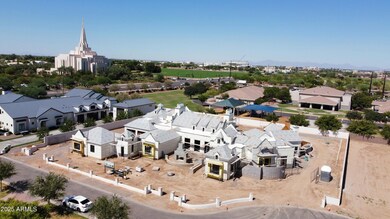
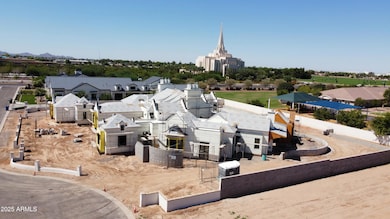
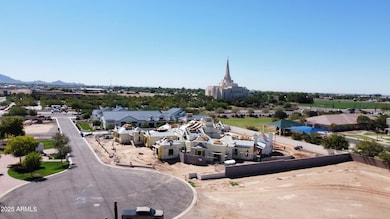
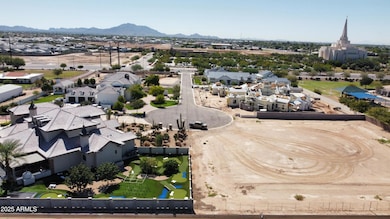
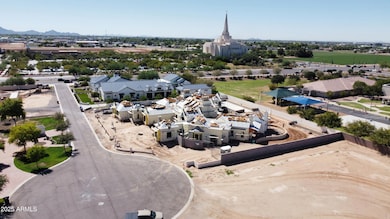
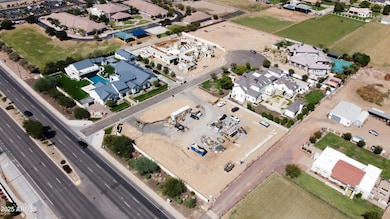
3152 S Penrose Ct Gilbert, AZ 85295
Higley NeighborhoodEstimated payment $62,401/month
Highlights
- Guest House
- Media Room
- Sitting Area In Primary Bedroom
- Chaparral Elementary School Rated A-
- Lap Pool
- Reverse Osmosis System
About This Home
Available for pre-sale: A one-of-a-kind architectural masterpiece, this ultra-luxury Gilbert estate blends classic European influences with refined contemporary design, harmonizing old-world charm with modern sophistication. Sculpted lines and resort-style grounds frame breathtaking views and thoughtful indoor-outdoor living. Outdoor amenities include multiple gathering spaces, a sport court, a garden-framed pool, and a covered View Pavilion with kitchen and dining areas. The Primary Wing offers a private garden, office, and fitness room, while the basement reveals a cinematic theater, lounge, and shaded courtyard. Over 2,000 sq. ft. of climate-controlled garage space and a charming guest house complete this exceptional estate—a perfect balance of artistry and craftsmanship.
Home Details
Home Type
- Single Family
Est. Annual Taxes
- $2,697
Year Built
- Built in 2025 | Under Construction
Lot Details
- 1.01 Acre Lot
- East or West Exposure
- Wrought Iron Fence
- Block Wall Fence
- Perimeter Fence
- Front and Back Yard Sprinklers
- Sprinklers on Timer
- Grass Covered Lot
HOA Fees
- $75 Monthly HOA Fees
Parking
- 6 Car Direct Access Garage
- 2 Open Parking Spaces
- Electric Vehicle Home Charger
- Garage Ceilings 7 ft or Higher
- Side or Rear Entrance to Parking
Home Design
- Designed by Integrated Design Architects
- Brick Veneer
- Wood Frame Construction
- Shake Roof
- Metal Roof
- Stone Exterior Construction
- Synthetic Stucco Exterior
- Stone
Interior Spaces
- 8,718 Sq Ft Home
- 1-Story Property
- Wet Bar
- Vaulted Ceiling
- Ceiling Fan
- 2 Fireplaces
- Free Standing Fireplace
- Two Way Fireplace
- Gas Fireplace
- Double Pane Windows
- Low Emissivity Windows
- Great Room
- Family Room
- Formal Dining Room
- Media Room
- Bonus Room
- Home Gym
- Mountain Views
- Smart Home
Kitchen
- Breakfast Bar
- Walk-In Pantry
- Built-In Electric Oven
- Gas Range
- Built-In Microwave
- Dishwasher
- Kitchen Island
- Granite Countertops
- Disposal
- Reverse Osmosis System
Flooring
- Wood
- Stone
- Tile
Bedrooms and Bathrooms
- 5 Bedrooms
- Sitting Area In Primary Bedroom
- Split Bedroom Floorplan
- Walk-In Closet
- Double Vanity
- Bidet
- Private Water Closet
- Separate Shower in Primary Bathroom
- Bathtub With Separate Shower Stall
Laundry
- Laundry in unit
- Stacked Washer and Dryer
Finished Basement
- Walk-Out Basement
- Partial Basement
- Interior and Exterior Basement Entry
Pool
- Lap Pool
- Heated Spa
Outdoor Features
- Balcony
- Covered Patio or Porch
- Outdoor Fireplace
- Separate Outdoor Workshop
- Built-In Barbecue
- Rain Gutters
Additional Homes
- Guest House
- Separate Entry Quarters
Schools
- Chaparral Elementary School
- Cooley Middle School
- Williams Field High School
Utilities
- Ductless Heating Or Cooling System
- Mini Split Air Conditioners
- Central Air
- Heating System Uses Natural Gas
- Heat Pump System
- Programmable Thermostat
- Tankless Water Heater
- Water Softener is Owned
- High Speed Internet
- Cable TV Available
Listing and Financial Details
- Tax Lot 5
- Assessor Parcel Number 304-86-954
Community Details
Overview
- Association fees include ground maintenance
- Temple View Estates Association, Phone Number (480) 988-0239
- Built by Taber Custom Homes
- Temple View Estates Subdivision
Recreation
- Pickleball Courts
- Sport Court
Map
Home Values in the Area
Average Home Value in this Area
Property History
We collect this data history from publicly available records. To have your information removed, we recommend requesting removal directly through your county’s website.
| Date | Event | Price | List to Sale | Price per Sq Ft |
|---|---|---|---|---|
| 05/22/2026 05/22/26 | Price Changed | $11,000,000 | +10.6% | $1,262 / Sq Ft |
| 01/02/2026 01/02/26 | Off Market | $9,950,000 | -- | -- |
| 12/29/2025 12/29/25 | For Sale | $9,950,000 | 0.0% | $1,141 / Sq Ft |
| 11/24/2025 11/24/25 | For Sale | $9,950,000 | -- | $1,141 / Sq Ft |
Source: Arizona Regional Multiple Listing Service (ARMLS)
MLS Number: 6951108

Disclaimer: Certain information contained herein is derived from information provided by parties other than Homes.com. All information provided is deemed reliable, but is not guaranteed to be accurate and should be independently verified.
All information should be verified by the recipient and none is guaranteed as accurate by ARMLS
Listing Information presented by local MLS brokerage: Ten-X, local REALTOR®- Arlene Richardson - (888)-952-6393
- 3182 S Penrose Ct
- 16110 E Fairview St
- 2725 E Derringer Ct
- 2737 E Derringer Ct
- 2754 S Quinn Ave
- 2265 E Bonanza Rd
- 2907 E Derringer Way
- 2894 E Wyatt Way
- 3475 S 159th St
- 16454 E Fairview St
- 2724 E Bridgeport Pkwy
- 2754 E Parkview Dr
- 2918 E Waterman Way
- 16840 E Fairview Ln
- 2552 E Vermont Dr
- 2604 E Maplewood St
- 2695 E Vermont Ct
- 2601 S Roanoke St
- 2551 E Boston St
- 2589 E Maplewood St
- 2910 S Greenfield Rd
- 2681 E Hampton Ln
- 2532 E Vermont Dr
- 2692 E Vermont Ct
- 2677 E Boston St
- 2494 E Boston St
- 2558 E Boston St
- 2045 E Boston St
- 2505 E Williams Field Rd
- 1885 E Frye Rd Unit 102
- 2661 S Sulley Dr Unit 104
- 2733 S Catherine Dr
- 3238 E Elgin St
- 1727 E Pecos Rd
- 1871 E Hampton Ln Unit 101
- 3264 E Elgin St
- 2720 S Decatur Dr Unit KIM / Decatur
- 2855 S Key Biscayne Dr
- 2750 S Voyager Dr Unit 101
- 1728 E Elgin St
Ask me questions while you tour the home.