
Sharyn Ahmad
RE/MAX Realty Group
(301) 857-4885
86 Total Sales
1 in Bel Air South
$410,000 Price
Estimated Value: $331,574
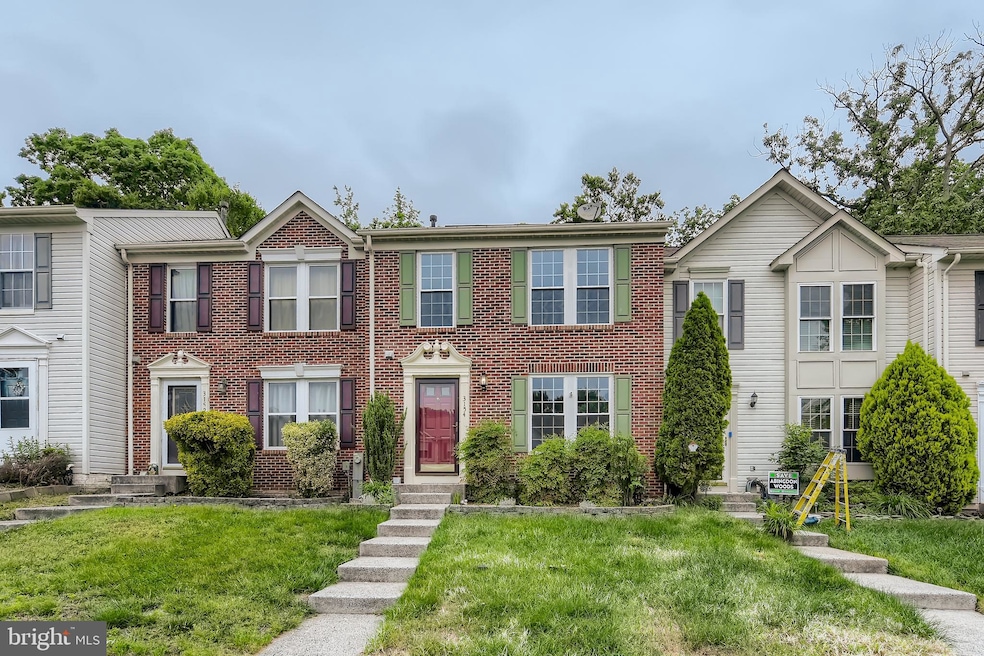
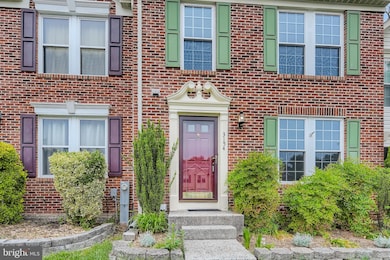
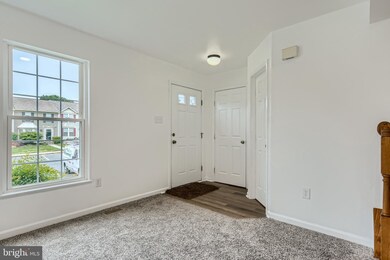
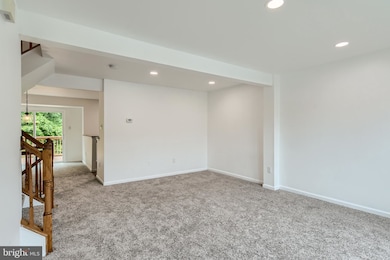
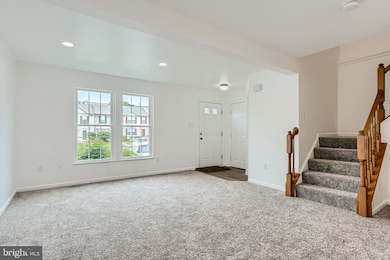
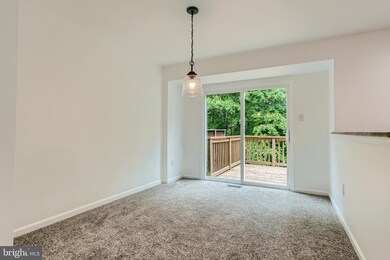
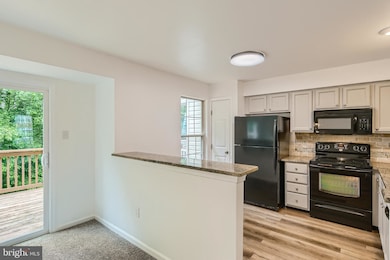
Amazing, like new, 3 bedroom, 2.5 bath townhouse hidden gem in the Box Hill South Neighborhood of Abingdon. Updated spacious kitchen w breakfast area and sliders to deck. Upper level Primary bedroom with private bath and walk-in closet. LL carpeted family room with sliders to patio. Backs to woods. HVAC 3 yrs., HWH 5 yrs. Windows replaced 5 years ago. Great location, close to I95. Wegmans, Walmart, Lowes other stores, restaurants within one mile range. Super clean, freshly painted, new carpet and ready for you!
Last Agent to Rent the Property
(888) 860-7369 md.broker@exprealty.net EXP Realty, LLC License #17595 Listed on: 05/27/2022
Last Renter's Agent
(410) 823-0033 realtor@cummingsrealtors.com Cummings & Co. Realtors License #RSR003885
We collect this data history from publicly available records. To have your information removed, we recommend requesting removal directly through your county’s website.
Sharyn Ahmad
RE/MAX Realty Group
(301) 857-4885
86 Total Sales
1 in Bel Air South
$410,000 Price
Mada Nalley
Douglas Realty, LLC
(443) 331-5567
20 Total Sales
1 in Bel Air South
$330,000 Price
Sandra Hopkins
American Premier Realty, LLC
(443) 313-8811
117 Total Sales
18 in Bel Air South
$180K - $680K Price Range
Vinny Steo
Your Home Sold Guaranteed Realty
(410) 267-4216
290 Total Sales
4 in Bel Air South
$250K - $350K Price Range
Lori Witmer-Kluge
Blue Crab Real Estate, LLC
(667) 218-4865
55 Total Sales
1 in Bel Air South
$503,960 Price
Allen Stanton
RE/MAX Executive
(443) 960-7998
289 Total Sales
1 in Bel Air South
$323,000 Price
We collect this data history from publicly available records. To have your information removed, we recommend requesting removal directly through your county’s website.
| Date | Buyer | Sale Price | Title Company |
|---|---|---|---|
| $290,000 | Chicago Title | ||
| $219,900 | -- | ||
| $175,000 | -- | ||
| $140,000 | -- |
We collect this data history from publicly available records. To have your information removed, we recommend requesting removal directly through your county’s website.
| Date | Status | Borrower | Loan Amount |
|---|---|---|---|
| Open | $232,000 | ||
| Previous Owner | $175,920 | ||
| Previous Owner | $166,250 |
We collect this data history from publicly available records. To have your information removed, we recommend requesting removal directly through your county’s website.
| Date | Event | Price | List to Sale | Price per Sq Ft | Prior Sale |
|---|---|---|---|---|---|
| 06/01/2022 06/01/22 | Rented | $2,000 | 0.0% | -- | |
| 05/27/2022 05/27/22 | For Rent | $2,000 | 0.0% | -- | |
| 05/10/2022 05/10/22 | Sold | $290,000 | 0.0% | $186 / Sq Ft | View Prior Sale |
| 04/18/2022 04/18/22 | Pending | -- | -- | -- | |
| 04/18/2022 04/18/22 | Off Market | $290,000 | -- | -- | |
| 04/14/2022 04/14/22 | For Sale | $275,000 | -- | $176 / Sq Ft |
We collect this data history from publicly available records. To have your information removed, we recommend requesting removal directly through your county’s website.
| Year | Tax Paid | Tax Assessment Tax Assessment Total Assessment is a certain percentage of the fair market value that is determined by local assessors to be the total taxable value of land and additions on the property. | Land | Improvement |
|---|---|---|---|---|
| 2026 | $2,317 | $252,700 | $60,000 | $192,700 |
| 2025 | $2,317 | $232,667 | $0 | $0 |
| 2024 | $2,317 | $212,633 | $0 | $0 |
| 2023 | $2,099 | $192,600 | $60,000 | $132,600 |
| 2022 | $2,048 | $187,900 | $0 | $0 |
| 2021 | $0 | $183,200 | $0 | $0 |
| 2020 | $2,060 | $178,500 | $60,000 | $118,500 |
| 2019 | $2,043 | $177,000 | $0 | $0 |
| 2018 | $1,967 | $175,500 | $0 | $0 |
| 2017 | $1,948 | $174,000 | $0 | $0 |
| 2016 | $140 | $170,300 | $0 | $0 |
| 2015 | $2,298 | $166,600 | $0 | $0 |
| 2014 | $2,298 | $162,900 | $0 | $0 |
Landlord's Agent in 2022
Igor Maltsev
EXP Realty, LLC
(410) 961-1010
187 Total Sales
B
Seller's Agent in 2022
Bob Kimball
Redfin Corp
Tenant's Agent in 2022
Kerry Wood
Cummings & Co Realtors
(410) 746-7649
97 Total Sales
Source: Bright MLS
MLS Number: MDHR2012644
APN: 01-259504
Disclaimer: Certain information contained herein is derived from information provided by parties other than Homes.com. All information provided is deemed reliable, but is not guaranteed to be accurate and should be independently verified.
The data relating to real estate for sale on this website appears in part through the BRIGHT Internet Data Exchange program, a voluntary cooperative exchange of property listing data between licensed real estate brokerage firms, and is provided by BRIGHT through a licensing agreement.
Listing information is from various brokers who participate in the Bright MLS IDX program and not all listings may be visible on the site.
The property information being provided on or through the website is for the personal, non-commercial use of consumers and such information may not be used for any purpose other than to identify prospective properties consumers may be interested in purchasing.
Some properties which appear for sale on the website may no longer be available because they are for instance, under contract, sold or are no longer being offered for sale.
Property information displayed is deemed reliable but is not guaranteed.
Copyright 2026 Bright MLS, Inc.
Ask me questions while you tour the home.