
Mindy Cintron
Keller Williams Realty Community Partners
(754) 354-3160
186 Total Sales
2 in Ashford Park
$415,000 Price Range
Estimated Value: $608,251
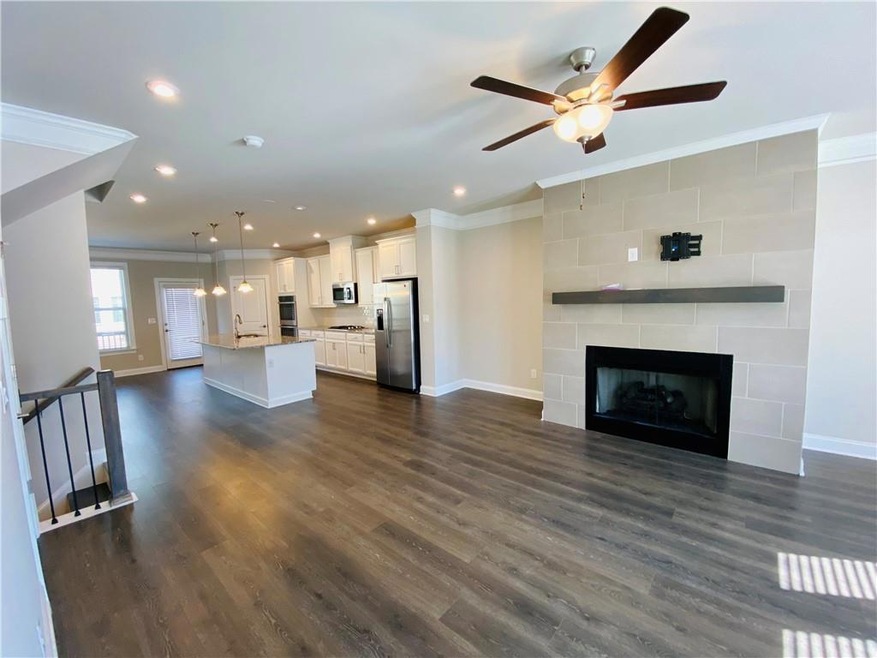
Luxury Townhouse, White cabinets, and Granite counter tops. Master suite boasts luxury spa shower, double vanity, & spacious walk-in closet. Entertain on your oversized deck, overlooking your private backyard. extra space for your office. Full Bath on terrace level for guests, plus additional bedroom! Poolside view. Extra space for storage in garage. Double Heaters for hot water running constantly amazing location, near Town Brookhaven, Peachtree Station, and Ashford Park Elementary! walkable to Whole Foods, Starbucks. Few minutes to Buckhead and Perimeter. Rent include the HOA fee, trash collection fee, the lawn maintenance. MOVE IN READY!
Last Agent to Rent the Property
219 LandHomes A, LLC License #423945 Listed on: 11/01/2024
We collect this data history from publicly available records. To have your information removed, we recommend requesting removal directly through your county’s website.
Mindy Cintron
Keller Williams Realty Community Partners
(754) 354-3160
186 Total Sales
2 in Ashford Park
$415,000 Price Range
David Pruett
Ansley Real Estate
(770) 691-2545
109 Total Sales
4 in Ashford Park
$680K - $805K Price Range
Ginger Pressley
Ansley Real Estate
(877) 791-5067
75 Total Sales
1 in Ashford Park
$1,375,000 Price
Caroline Nalisnick
HOME Luxury Real Estate
(470) 435-8489
78 Total Sales
4 in Ashford Park
$595K - $875K Price Range
Stephanie Bennett
Keller Wms Re Atl Midtown
(863) 592-0804
34 Total Sales
2 in Ashford Park
$873,000 Price Range
Morgan Saylor
Harry Norman Realtors
(833) 703-1811
15 Total Sales
2 in Ashford Park
$1,250,000 Price Range
We collect this data history from publicly available records. To have your information removed, we recommend requesting removal directly through your county’s website.
| Date | Buyer | Sale Price | Title Company |
|---|---|---|---|
| $502,470 | -- |
We collect this data history from publicly available records. To have your information removed, we recommend requesting removal directly through your county’s website.
| Date | Status | Borrower | Loan Amount |
|---|---|---|---|
| Open | $376,852 |
We collect this data history from publicly available records. To have your information removed, we recommend requesting removal directly through your county’s website.
| Date | Event | Price | List to Sale | Price per Sq Ft |
|---|---|---|---|---|
| 11/18/2024 11/18/24 | Rented | $3,450 | 0.0% | -- |
| 11/01/2024 11/01/24 | For Rent | $3,450 | 0.0% | -- |
| 12/11/2023 12/11/23 | Rented | $3,450 | 0.0% | -- |
| 12/04/2023 12/04/23 | Price Changed | $3,450 | -2.8% | $1 / Sq Ft |
| 11/16/2023 11/16/23 | For Rent | $3,550 | +2.9% | -- |
| 09/10/2021 09/10/21 | Rented | $3,450 | 0.0% | -- |
| 09/04/2021 09/04/21 | For Rent | $3,450 | -- | -- |
We collect this data history from publicly available records. To have your information removed, we recommend requesting removal directly through your county’s website.
| Year | Tax Paid | Tax Assessment Tax Assessment Total Assessment is a certain percentage of the fair market value that is determined by local assessors to be the total taxable value of land and additions on the property. | Land | Improvement |
|---|---|---|---|---|
| 2025 | $10,468 | $228,920 | $50,362 | $178,558 |
| 2024 | $10,026 | $228,920 | $50,362 | $178,558 |
| 2023 | $10,026 | $228,920 | $50,362 | $178,558 |
| 2022 | $8,323 | $188,600 | $40,000 | $148,600 |
| 2021 | $8,201 | $188,600 | $40,000 | $148,600 |
| 2020 | $1,807 | $50,000 | $50,000 | $0 |
| 2019 | $2,118 | $50,000 | $50,000 | $0 |
| 2018 | $2,144 | $50,000 | $50,000 | $0 |
A
Landlord's Agent in 2024
Annie Huang
219 LandHomes A, LLC
M
Tenant's Agent in 2024
Matt Garner
Compass
(770) 371-8235
33 Total Sales
Buyer's Agent in 2023
Yahui Liu
219 LandHomes A, LLC
(770) 680-9866
22 Total Sales
Source: First Multiple Listing Service (FMLS)
MLS Number: 7480217
APN: 18-278-03-210
Listings identified with the FMLS IDX logo come from FMLS and are held by brokerage firms other than the owner of this website. The listing brokerage is identified in any listing details. Information is deemed reliable but is not guaranteed. If you believe any FMLS listing contains material that infringes your copyrighted work please visit www.fmls.com/dmca to review our DMCA policy and learn how to submit a takedown request. © 2026 First Multiple Listing Service, Inc.
Disclaimer: Certain information contained herein is derived from information provided by parties other than Homes.com. All information provided is deemed reliable, but is not guaranteed to be accurate and should be independently verified.
Ask me questions while you tour the home.