NOT LISTED FOR SALE

3156 Harness Loop Owensboro, KY 42303

Estimated Value: $239,000 - $268,000

3 Beds
2 Baths
1,432 Sq Ft
$174/Sq Ft Est. Value

Sale Details

Date Sold: September 26, 2022

Last sale price $198,000 $138 Per Sq Ft

Est. 26% increase in value since last sale

Current estimated payment $1,523 / mo

1 Day on Market

Highlights

  • Vaulted Ceiling
  • Wood Flooring
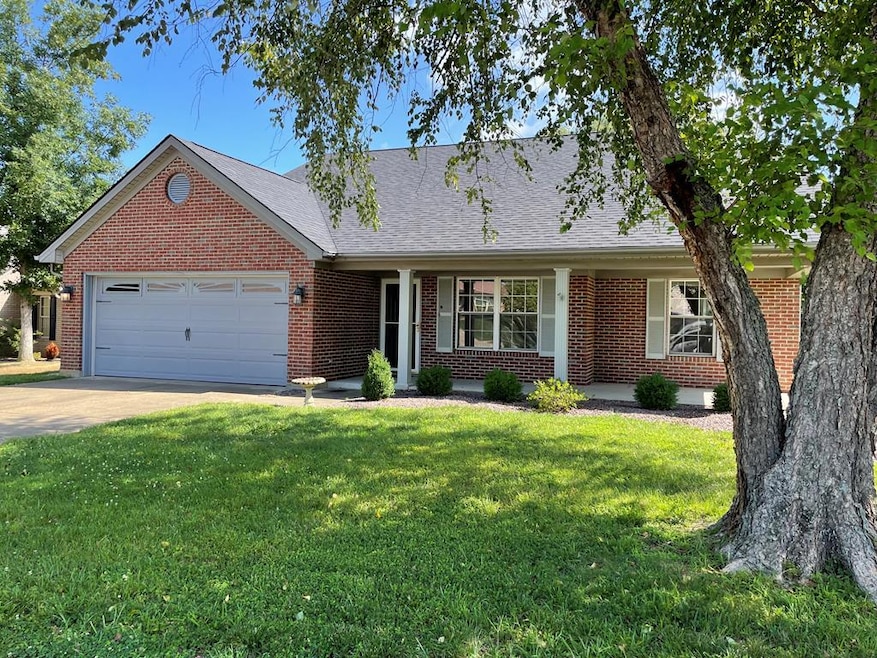
  • 2 Car Attached Garage
  • Daviess County Middle School Rated A-
  • Front Porch
  • Brick or Stone Mason

About This Home

As of September 2022

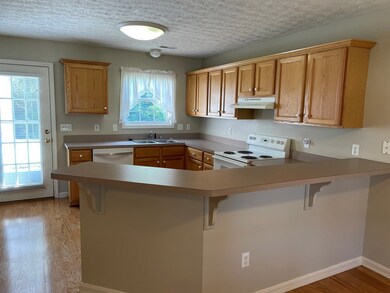
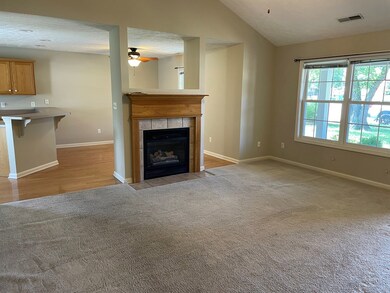
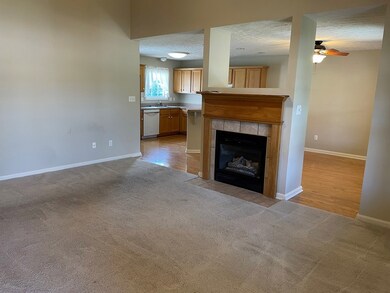
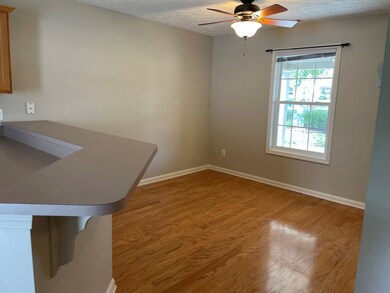
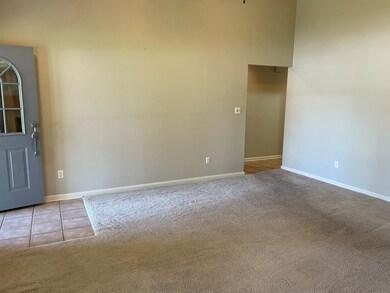
Affordable in the Downs? Seriously. This 3bd 2ba with 2 car attached garage has all the features you want: living room with fireplace, hardwood, dual vanity in primary bedroom, great patio and back yard, plus a front porch space for those rocking chairs you want. All of that and it's under 200k! Located within walking distance of groceries and even fine eateries (fancy that) on a low-traffic street. It's a great package - CALL NOW!

Last Buyer's Agent

LACIE MILLS

FARMER'S HOUSE REAL ESTATE, LLC License #268783

Home Details

Home Type

  • Single Family

Year Built

  • Built in 1998

Lot Details

  • 9,453 Sq Ft Lot
  • Landscaped
  • Level Lot

HOA Fees

  • $13 Monthly HOA Fees

Parking

  • 2 Car Attached Garage
  • Driveway
  • Open Parking

Home Design

  • Brick or Stone Mason
  • Slab Foundation
  • Dimensional Roof
  • Vinyl Siding

Interior Spaces

  • 1,432 Sq Ft Home
  • 1-Story Property
  • Vaulted Ceiling
  • Ceiling Fan
  • Gas Log Fireplace
  • Living Room with Fireplace
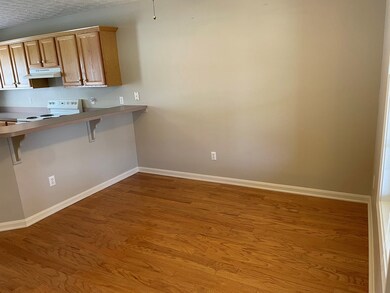
  • Combination Kitchen and Dining Room
  • Washer and Dryer Hookup

Kitchen

  • Range
  • Microwave
  • Dishwasher

Flooring

  • Wood
  • Wall to Wall Carpet
  • Tile

Bedrooms and Bathrooms

  • 3 Bedrooms
  • Walk-In Closet
  • 2 Full Bathrooms

Outdoor Features

  • Patio
  • Front Porch

Schools

  • Meadow Lands Elementary School
  • Dcm Middle School
  • DCHS High School

Utilities

  • Forced Air Heating and Cooling System
  • Heating System Uses Natural Gas
  • Gas Water Heater
  • Cable TV Available

Community Details

  • Downs Subdivision

Home Details

Home Type

Single Family

Year Built

Built in 1998

Lot Details

9,453 Sq Ft Lot

HOA Fees

$13 per month

Parking

2

Listing Details

  • Property Sub Type: Residential
  • Prop. Type: Residential
  • Lot Size Acres: 0.217
  • Subdivision Name: Downs
  • Above Grade Finished Sq Ft: 1432
  • Architectural Style: Ranch
  • Carport Y N: No
  • Garage Yn: Yes
  • Unit Levels: One
  • New Construction: No
  • Building Stories: 1
  • Year Built: 1998
  • Special Features: None
  • Stories: 1

Interior Features

  • Appliances: Gas Water Heater, Range, Refrigerator, Microwave, Dishwasher
  • Has Basement: None
  • Full Bathrooms: 2
  • Total Bedrooms: 3
  • Fireplace Features: Gas Log, Living Room
  • Fireplace: Yes
  • Flooring: Wall to Wall Carpet, Wood, Tile
  • Interior Amenities: Kitchen/Dining, Ceiling Fan(s), Walk-In Closet(s), Vaulted Ceiling(s)
  • Living Area: 1432

Exterior Features

  • Lot Features: Landscaped, Less than 1 acre, Level
  • Construction Type: Brick, Vinyl Siding
  • Foundation Details: Slab
  • Patio And Porch Features: Patio, Front Porch
  • Roof: Dimensional

Garage/Parking

  • Attached Garage: Yes
  • Covered Parking Spaces: 2
  • Garage Spaces: 2
  • Open Parking: Yes
  • Parking Features: Garage-Double Attached, Concrete Drive
  • Total Parking Spaces: 2

Utilities

  • Laundry Features: W/D Hookup
  • Cooling: Central Electric
  • Cooling Y N: Yes
  • Heating: Natural Gas, Forced Air
  • Heating Yn: Yes
  • Sewer: Public Sewer
  • Utilities: Cable Available
  • Water Source: Public

Condo/Co-op/Association

  • Association Fee: 150
  • Association Fee Frequency: Annually
  • Association: No

Schools

  • Elementary School: Meadow Lands Elementary School
  • High School: DCHS
  • Middle Or Junior School: DCM

Lot Info

  • Lot Size Sq Ft: 9452.52
  • Farm Land Area Units: Square Feet
  • ResoLotSizeUnits: SquareFeet

Multi Family

  • Above Grade Finished Area Units: Square Feet

Ownership History

We collect this data history from publicly available records. To have your information removed, we recommend requesting removal directly through your county’s website.

Date Name Owned For Owner Type

Purchase Details

Listed on
Sep 6, 2022
Closed on
Sep 26, 2022
Sold by
Bought by
Buyer's Agent
LACIE MILLS
FARMER'S HOUSE REAL ESTATE, LLC
List Price
$199,900
Sold Price
$198,000
Premium/Discount to List
-$1,900
-0.95%
Current Estimated Value
$248,505

Home Financials for this Owner

Home Financials are based on the most recent Mortgage that was taken out on this home.
Estimated Appreciation
$50,505
Avg. Annual Appreciation
6.26%
Original Mortgage
$158,000
Outstanding Balance
$98,399
Interest Rate
5.35%
Mortgage Type
New Conventional
Estimated Equity
$150,106
Source: Public Records
Create a Home Valuation Report for This Property
The Home Valuation Report is an in-depth analysis detailing your home's value as well as a comparison with similar homes in the area

Purchase History

We collect this data history from publicly available records. To have your information removed, we recommend requesting removal directly through your county’s website.

Date Buyer Sale Price Title Company
$198,000 --
Source: Public Records

Mortgage History

We collect this data history from publicly available records. To have your information removed, we recommend requesting removal directly through your county’s website.

Date Status Borrower Loan Amount
Open $158,000
Source: Public Records

Property History

We collect this data history from publicly available records. To have your information removed, we recommend requesting removal directly through your county’s website.

Date Event Price List to Sale Price per Sq Ft
09/26/2022 09/26/22 Sold $198,000 -1.0% $138 / Sq Ft
09/07/2022 09/07/22 Pending -- -- --
09/06/2022 09/06/22 For Sale $199,900 -- $140 / Sq Ft
Source: Greater Owensboro REALTOR® Association

Tax History

We collect this data history from publicly available records. To have your information removed, we recommend requesting removal directly through your county’s website.

Year Tax Paid Tax Assessment Tax Assessment Total Assessment is a certain percentage of the fair market value that is determined by local assessors to be the total taxable value of land and additions on the property. Land Improvement
2025 $2,115 $198,000 $30,000 $168,000
2024 $21 $198,000 $0 $0
2023 $2,153 $198,000 $0 $0
2022 $1,827 $163,100 $0 $0
2021 $1,842 $163,100 $0 $0
2020 $1,590 $138,700 $0 $0
2019 $1,560 $138,700 $0 $0
2018 $3,142 $138,700 $0 $0
2017 $1,571 $138,700 $0 $0
2016 $1,412 $131,500 $0 $0
2015 -- $131,500 $0 $0
2014 -- $131,500 $0 $0
Source: Public Records

Agents Affiliated with this Home

  • Section Image
See All Agents

Map

Source: Greater Owensboro REALTOR® Association

MLS Number: 85241

APN: 074-N0-00-015-00-000

Your Personal Tour Guide

Ask me questions while you tour the home.