
Kelly Tripp
Ferrari-Lund Real Estate Reno
(775) 624-9983
48 Total Sales
1 in Reed
$515,000 Price
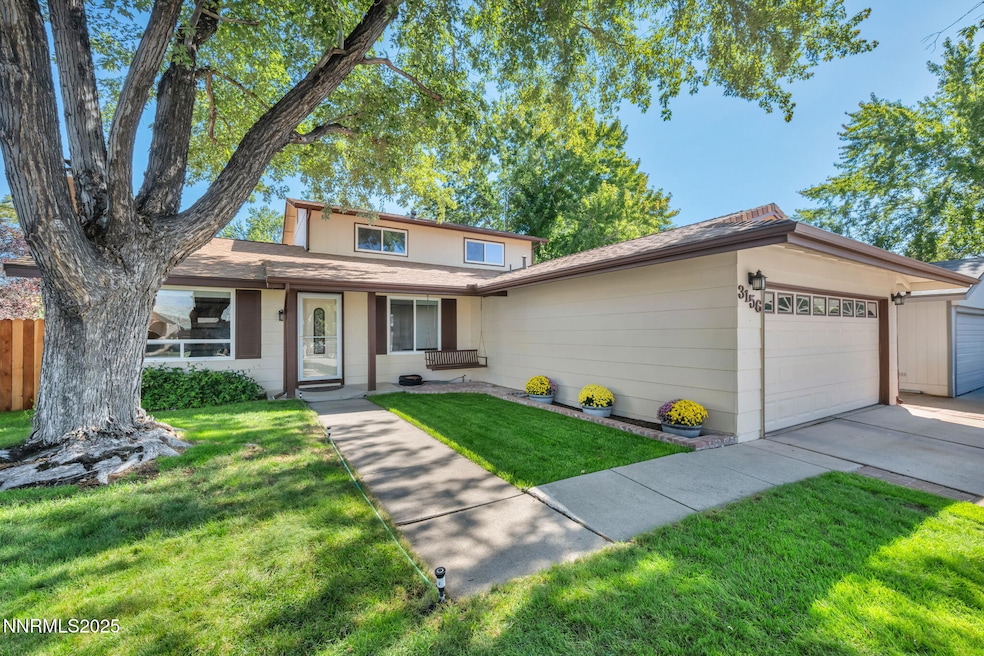


Charming Lewis Home with Lush Landscaping and Unique Features! Nestled on nearly a quarter-acre lot, this delightful Lewis home is brimming with character and outdoor beauty. Enjoy the fruits of mature cherry, apple, and pear trees, grapevines, a strawberry patch, and your own garden bed—perfect for the green thumb! A spacious patio, front porch swing, playhouse, and storage shed offer endless outdoor enjoyment. Inside, the cozy living room features a classic brick fireplace, while all bedrooms are conveniently located on the main level, including a generously sized primary suite. The newly remodeled primary bath boasts a stunning floor-to-ceiling tiled shower. Upstairs, discover a large bonus room ideal for a game room, TV lounge, or second living area—and don't miss the secret room hidden in the closet! The kitchen offers ample cabinetry, stainless steel appliances, a large pantry, and easy access to the backyard, making entertaining a breeze. New roof 2022 and a newer fence. This is a home full of charm, surprises, and space to grow!
Last Agent to Sell the Property
HomeGate Realty of Reno License #B.26300 Listed on: 09/18/2025
We collect this data history from publicly available records. To have your information removed, we recommend requesting removal directly through your county’s website.
Kelly Tripp
Ferrari-Lund Real Estate Reno
(775) 624-9983
48 Total Sales
1 in Reed
$515,000 Price
Sandra Gabrielli
RE/MAX Professionals-Sparks
(775) 204-4035
177 Total Sales
8 in Reed
$156K - $530K Price Range
William Mariani
NextHome Sierra Realty
(775) 451-3827
73 Total Sales
1 in Reed
$448,000 Price
Jordan Ames
eXp Realty, LLC
(775) 402-9871
115 Total Sales
1 in Reed
$525,000 Price
Maria Lonato-Arias
Hello Real Estate Center
(775) 414-7216
115 Total Sales
1 in Reed
$479,000 Price
Maria McCurdy
BHG Drakulich Realty
(775) 414-7183
65 Total Sales
2 in Reed
$210K - $715K Price Range
We collect this data history from publicly available records. To have your information removed, we recommend requesting removal directly through your county’s website.
| Date | Type | Sale Price | Title Company |
|---|---|---|---|
| Bargain Sale Deed | $540,000 | Stewart Title | |
| Bargain Sale Deed | $334,000 | First Centennial Title Co | |
| Deed | $155,000 | First American Title Co |
We collect this data history from publicly available records. To have your information removed, we recommend requesting removal directly through your county’s website.
| Date | Status | Loan Amount | Loan Type |
|---|---|---|---|
| Open | $432,000 | New Conventional | |
| Previous Owner | $122,388 | Credit Line Revolving | |
| Previous Owner | $267,200 | Purchase Money Mortgage |
We collect this data history from publicly available records. To have your information removed, we recommend requesting removal directly through your county’s website.
| Date | Event | Price | List to Sale | Price per Sq Ft |
|---|---|---|---|---|
| 10/22/2025 10/22/25 | Sold | $540,000 | 0.0% | $262 / Sq Ft |
| 09/18/2025 09/18/25 | For Sale | $540,000 | -- | $262 / Sq Ft |
We collect this data history from publicly available records. To have your information removed, we recommend requesting removal directly through your county’s website.
| Year | Tax Paid | Tax Assessment Tax Assessment Total Assessment is a certain percentage of the fair market value that is determined by local assessors to be the total taxable value of land and additions on the property. | Land | Improvement |
|---|---|---|---|---|
| 2026 | $1,376 | $69,069 | $36,890 | $32,179 |
| 2025 | $1,789 | $69,764 | $36,120 | $33,644 |
| 2024 | $1,738 | $67,961 | $33,215 | $34,746 |
| 2023 | $1,738 | $68,850 | $35,175 | $33,675 |
| 2022 | $1,688 | $55,361 | $26,740 | $28,621 |
| 2021 | $1,639 | $50,830 | $21,735 | $29,095 |
| 2020 | $1,590 | $50,441 | $20,720 | $29,721 |
| 2019 | $1,552 | $49,921 | $20,720 | $29,201 |
| 2018 | $1,501 | $43,578 | $14,455 | $29,123 |
| 2017 | $1,457 | $43,354 | $13,720 | $29,634 |
| 2016 | $1,421 | $42,643 | $12,250 | $30,393 |
| 2015 | $1,418 | $41,112 | $10,325 | $30,787 |
| 2014 | $1,377 | $38,954 | $9,030 | $29,924 |
| 2013 | -- | $36,723 | $6,860 | $29,863 |
Seller's Agent in 2025
Alan Hoffman
HomeGate Realty of Reno
(775) 856-4663
2 in this area
66 Total Sales
Buyer's Agent in 2025
Brian Mattison
eXp Realty, LLC
(775) 336-8120
1 in this area
61 Total Sales
Source: Northern Nevada Regional MLS
MLS Number: 250056026
APN: 030-073-07
Disclaimer: Certain information contained herein is derived from information provided by parties other than Homes.com. All information provided is deemed reliable, but is not guaranteed to be accurate and should be independently verified.
IDX information is provided exclusively for personal, non-commercial use, and may not be used for any purpose other than to identify prospective properties consumers may be interested in purchasing. Information is deemed reliable but not guaranteed. The content relating to real estate for sale on this web site comes in part from the Broker Reciprocity/ IDX program of the Northern Nevada Regional Multiple Listing Service°. Real estate listings held by brokerage firms other than Ten-X are marked with the Broker Reciprocity logo and detailed information about those listings includes the name of the listing brokerage. Any use of the content other than by a search performed by a consumer looking to purchase or rent real estate is prohibited. © 2026 Northern Nevada Regional Multiple Listing Service® MLS. All rights reserved.
Ask me questions while you tour the home.