
Janae Lincifort
Red 1 Realty
(380) 207-0835
70 Total Sales
1 in Easton
$80,000 Price


Estimated Value: $505,032
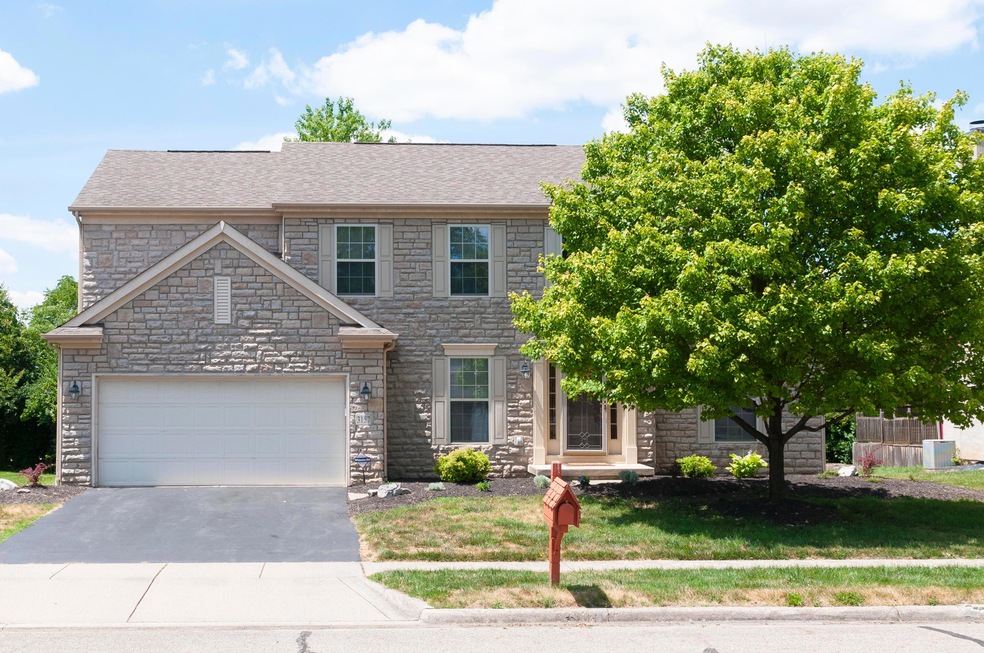
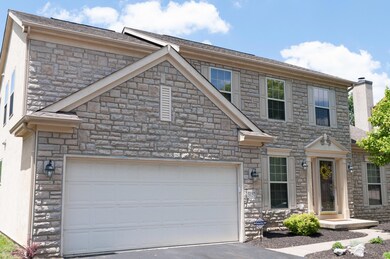
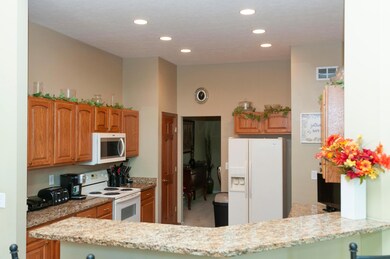
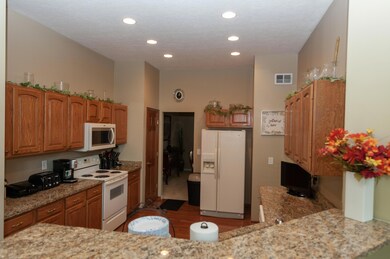
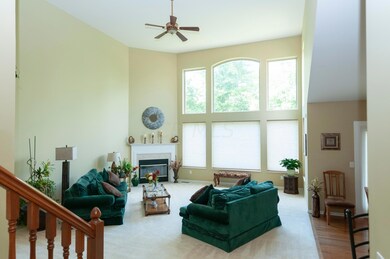
LOCATION, LOCATION, LOCATION!! Spectacular home nested in the McCutcheon Meadows neighborhood in Columbus. Homes don;t come available in this community often - don't miss this opportunity. There are 3 bedrooms - master suite on the first floor. Additionally, there is an office on the first floor which is currently being used as a bedroom. There is a dining room, kitchen with an extended counter top for extra eating space. The hardwood floors are just a plus to add to your comfort. There are 2 additional bedrooms, a bathroom and a large loft on the second floor. The basement is unfinished and awaiting your finishing touches.
Last Agent to Sell the Property
Deirdra Corbett
RE/MAX Top Producers Listed on: 07/17/2020
We collect this data history from publicly available records. To have your information removed, we recommend requesting removal directly through your county’s website.
Janae Lincifort
Red 1 Realty
(380) 207-0835
70 Total Sales
1 in Easton
$80,000 Price
Jim Bevins
RE/MAX Revealty
(380) 204-5693
147 Total Sales
1 in Easton
$345,000 Price
Thomas Few
e-Merge Real Estate
(877) 749-5951
51 Total Sales
1 in Easton
$610,000 Price
Krista Mathers
NextHome Experience
(380) 333-9956
109 Total Sales
1 in Easton
$296,000 Price
Brian Phillips
RE/MAX Town Center
(380) 777-7957
75 Total Sales
1 in Easton
$378,517 Price
Sandy Raines
The Raines Group, Inc.
(380) 777-5369
1,508 Total Sales
1 in Easton
$430,000 Price
We collect this data history from publicly available records. To have your information removed, we recommend requesting removal directly through your county’s website.
| Date | Buyer | Sale Price | Title Company |
|---|---|---|---|
| $307,000 | Chase Title Services | ||
| Samuels Carol A | $293,600 | Builder Tit | |
| Joshua Investment Co | $50,000 | Builder Tit |
We collect this data history from publicly available records. To have your information removed, we recommend requesting removal directly through your county’s website.
| Date | Status | Borrower | Loan Amount |
|---|---|---|---|
| Previous Owner | $306,000 | ||
| Previous Owner | Samuels Carol A | $293,527 |
We collect this data history from publicly available records. To have your information removed, we recommend requesting removal directly through your county’s website.
| Date | Event | Price | List to Sale | Price per Sq Ft |
|---|---|---|---|---|
| 08/07/2020 08/07/20 | Sold | $307,000 | -2.8% | $93 / Sq Ft |
| 07/18/2020 07/18/20 | Pending | -- | -- | -- |
| 07/17/2020 07/17/20 | For Sale | $315,900 | -- | $96 / Sq Ft |
We collect this data history from publicly available records. To have your information removed, we recommend requesting removal directly through your county’s website.
| Year | Tax Paid | Tax Assessment Tax Assessment Total Assessment is a certain percentage of the fair market value that is determined by local assessors to be the total taxable value of land and additions on the property. | Land | Improvement |
|---|---|---|---|---|
| 2025 | $4,959 | $110,500 | $18,900 | $91,600 |
| 2024 | $4,959 | $110,500 | $18,900 | $91,600 |
| 2023 | $4,896 | $110,500 | $18,900 | $91,600 |
| 2022 | $7,239 | $139,580 | $19,250 | $120,330 |
| 2021 | $7,252 | $139,580 | $19,250 | $120,330 |
| 2020 | $6,806 | $139,580 | $19,250 | $120,330 |
| 2019 | $6,183 | $110,670 | $15,400 | $95,270 |
| 2018 | $5,525 | $110,670 | $15,400 | $95,270 |
| 2017 | $6,179 | $110,670 | $15,400 | $95,270 |
| 2016 | $5,375 | $89,890 | $17,050 | $72,840 |
| 2015 | $4,879 | $89,890 | $17,050 | $72,840 |
| 2014 | $4,891 | $89,890 | $17,050 | $72,840 |
| 2013 | $2,554 | $94,640 | $17,955 | $76,685 |
DC
Seller's Agent in 2020
Deirdra Corbett
RE/MAX
Buyer's Agent in 2020
Aaron McDaniel
Mainstream Realty Pros
(614) 237-4259
17 Total Sales
Source: Columbus and Central Ohio Regional MLS
MLS Number: 220023668
APN: 010-238053
Disclaimer: Certain information contained herein is derived from information provided by parties other than Homes.com. All information provided is deemed reliable, but is not guaranteed to be accurate and should be independently verified.
IDX information is provided exclusively for personal, non-commercial use, and may not be used for any purpose other than to identify prospective properties consumers may be interested in purchasing.
Information is deemed reliable but not guaranteed.
Ask me questions while you tour the home.