
Karen Ziemke
Acre Realty, Ltd.
(920) 633-3621
25 Total Sales
1 in Lawrence
$600,000 Price
Estimated Value: $599,000 - $779,000
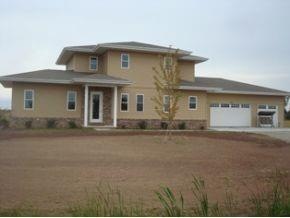
The perfect family dream home! 1 yr old custom designed open floor plan in a very peaceful setting. Modern kitchen with stainless steel appliances, solid surface countertops, integrated sink, glass mosaic tile backsplash, and large pantry. Beautiful 3 sided fireplace, whole house surround sound, 10 ft ceilings on main level and much much more. All information per seller.
Last Agent to Sell the Property
Maintenance Listing
Carlson Connection, LLC Listed on: 09/24/2011
Last Buyer's Agent
Betsy Shrift
Betsy Shrift & Associates Realty License #90-56841
Karen Ziemke
Acre Realty, Ltd.
(920) 633-3621
25 Total Sales
1 in Lawrence
$600,000 Price
Tou Yang
Creative Results Corporation
(920) 264-0540
221 Total Sales
1 in Lawrence
$400,000 Price
Dave Forehand
AXEN Realty, LLC
(920) 690-6661
62 Total Sales
2 in Lawrence
$410K - $415K Price Range
Jaime Lunn
Resource One Realty, LLC
(920) 677-3389
118 Total Sales
1 in Lawrence
$410,000 Price
Amy Alexander
Core Realty Group LLC
(920) 932-5476
72 Total Sales
3 in Lawrence
$346K - $775K Price Range
Tiffany Langlay
Coldwell Banker Real Estate Group
(920) 345-4155
52 Total Sales
1 in Lawrence
$635,000 Price
We collect this data history from publicly available records. To have your information removed, we recommend requesting removal directly through your county’s website.
| Date | Event | Price | List to Sale | Price per Sq Ft |
|---|---|---|---|---|
| 04/30/2012 04/30/12 | Sold | $296,000 | 0.0% | $108 / Sq Ft |
| 02/29/2012 02/29/12 | Pending | -- | -- | -- |
| 09/24/2011 09/24/11 | For Sale | $296,000 | -- | $108 / Sq Ft |
We collect this data history from publicly available records. To have your information removed, we recommend requesting removal directly through your county’s website.
| Year | Tax Paid | Tax Assessment Tax Assessment Total Assessment is a certain percentage of the fair market value that is determined by local assessors to be the total taxable value of land and additions on the property. | Land | Improvement |
|---|---|---|---|---|
| 2025 | $7,189 | $468,400 | $65,200 | $403,200 |
| 2024 | $6,837 | $468,400 | $65,200 | $403,200 |
| 2022 | $6,302 | $468,400 | $65,200 | $403,200 |
M
Seller's Agent in 2012
Maintenance Listing
Carlson Connection, LLC
B
Buyer's Agent in 2012
Betsy Shrift
Betsy Shrift & Associates Realty
Source: REALTORS® Association of Northeast Wisconsin
MLS Number: 50041770
APN: L-2-5
Disclaimer: Certain information contained herein is derived from information provided by parties other than Homes.com. All information provided is deemed reliable, but is not guaranteed to be accurate and should be independently verified.
Based on information submitted to the MLS GRID. All data is obtained from various sources and may not have been verified by broker or MLS GRID. Supplied Open House Information is subject to change without notice. All information should be independently reviewed and verified for accuracy. Properties may or may not be listed by the office/agent presenting the information. Some IDX listings have been excluded from this website. Copyright REALTORS Association of Northeast Wisconsin MLS, Inc. - All Rights Reserved
Information received from other 3rd parties: All information deemed reliable but not guaranteed and should be independently verified. All properties are subject to prior sale, change, or withdrawal. Neither listing broker nor Ten-X nor RANW MLS shall be responsible for any typographical errors, misinformation, misprints, and shall be held totally harmless.
IDX information is provided exclusively for consumers’ personal, non-commercial use, that it may not be used for any purpose other than to identify prospective properties consumers may be interested in purchasing, and that the data is deemed reliable but is not guaranteed accurate by the MLS.
Based on information submitted to the MLS GRID
Ask me questions while you tour the home.