
Janice Smith
Dominion Property Services, In
(659) 204-4647
108 Total Sales
3 in Bessemer
$127K - $250K Price Range
Estimated Value: $221,000
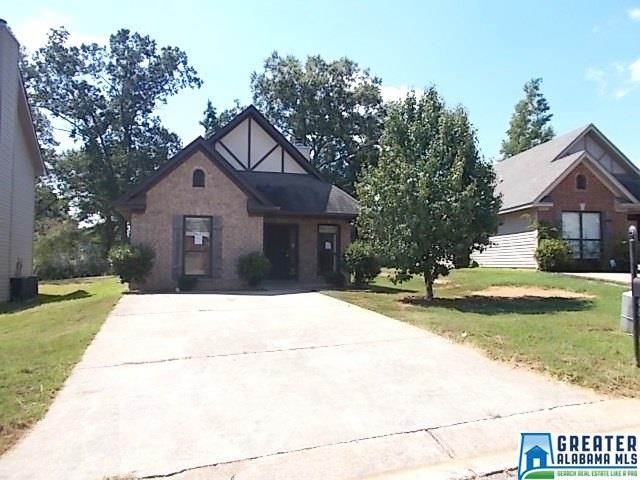
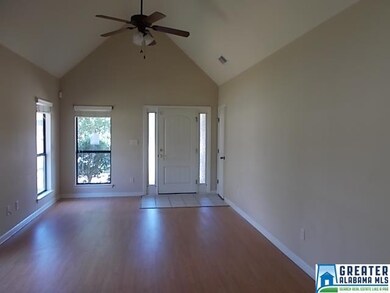
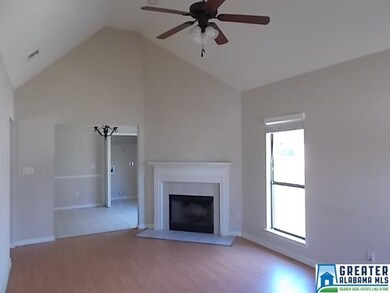
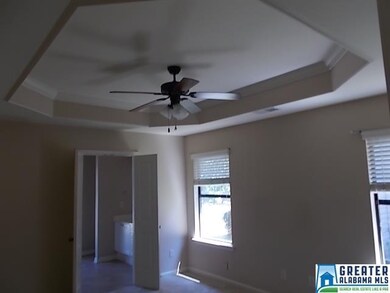
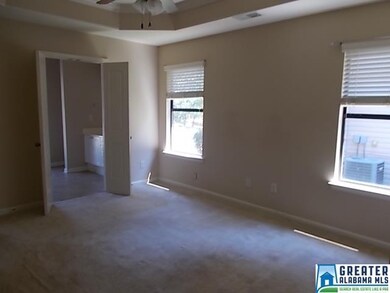
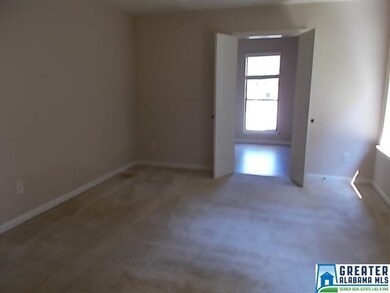
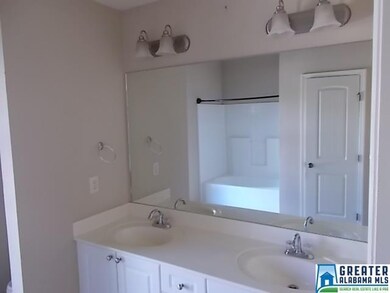
Great home waiting for you. Good sized living room, kitchen and bedrooms. So much to see and do here. Convenient to local schools, shopping and major interstates.
Last Agent to Sell the Property
Brian Bentley
Century 21 J Carter & Company License #000052982 Listed on: 09/08/2016
We collect this data history from publicly available records. To have your information removed, we recommend requesting removal directly through your county’s website.
Janice Smith
Dominion Property Services, In
(659) 204-4647
108 Total Sales
3 in Bessemer
$127K - $250K Price Range
Brandon Harder
Keller Williams Realty Vestavia
(659) 207-2590
160 Total Sales
6 in Bessemer
$4K - $218K Price Range
Terry Marlowe
Keller Williams Realty Vestavia
(659) 204-7951
101 Total Sales
1 in Bessemer
$220,000 Price
Kelli Gilmer
EXIT Realty Southern Select
(659) 207-3128
93 Total Sales
2 in Bessemer
$175K - $190K Price Range
Shannon Wormley
Precise Realty Group LLC
(205) 784-2456
132 Total Sales
5 in Bessemer
$123K - $440K Price Range
Jenn Saliba
Keller Williams Realty Hoover
(205) 900-3276
230 Total Sales
13 in Bessemer
$130K - $741K Price Range
We collect this data history from publicly available records. To have your information removed, we recommend requesting removal directly through your county’s website.
| Date | Buyer | Sale Price | Title Company |
|---|---|---|---|
| $123,900 | -- | ||
| Alliance Wealth Builders Inc | $87,000 | -- | |
| The Sec Of Housing & U | -- | -- | |
| Wells Fargo Bank Na | $86,620 | -- | |
| Harviley Louis | $133,900 | None Available |
We collect this data history from publicly available records. To have your information removed, we recommend requesting removal directly through your county’s website.
| Date | Status | Borrower | Loan Amount |
|---|---|---|---|
| Open | $99,120 | ||
| Previous Owner | Harviley Louis | $127,205 |
We collect this data history from publicly available records. To have your information removed, we recommend requesting removal directly through your county’s website.
| Date | Event | Price | List to Sale | Price per Sq Ft |
|---|---|---|---|---|
| 12/02/2016 12/02/16 | Sold | $87,000 | -24.3% | $68 / Sq Ft |
| 11/09/2016 11/09/16 | Pending | -- | -- | -- |
| 09/08/2016 09/08/16 | For Sale | $115,000 | -- | $90 / Sq Ft |
We collect this data history from publicly available records. To have your information removed, we recommend requesting removal directly through your county’s website.
| Year | Tax Paid | Tax Assessment Tax Assessment Total Assessment is a certain percentage of the fair market value that is determined by local assessors to be the total taxable value of land and additions on the property. | Land | Improvement |
|---|---|---|---|---|
| 2025 | $1,984 | $30,900 | ||
| 2024 | $2,003 | $28,880 | ||
| 2022 | $1,873 | $27,260 | $6,500 | $20,760 |
| 2021 | $1,755 | $25,540 | $6,500 | $19,040 |
| 2020 | $1,640 | $23,660 | $6,500 | $17,160 |
| 2019 | $1,625 | $23,660 | $0 | $0 |
| 2018 | $1,733 | $25,220 | $0 | $0 |
| 2017 | $15 | $23,660 | $0 | $0 |
| 2016 | $760 | $11,840 | $0 | $0 |
| 2015 | $760 | $11,840 | $0 | $0 |
| 2014 | $754 | $11,680 | $0 | $0 |
| 2013 | $754 | $11,680 | $0 | $0 |
BB
Seller's Agent in 2016
Brian Bentley
Century 21 J Carter & Company
Buyer's Agent in 2016
Scott Deaton
Deaton Realty LLC
(205) 515-8818
21 Total Sales
Source: Greater Alabama MLS
MLS Number: 761655
APN: 38-00-27-2-001-024.038
Disclaimer: Certain information contained herein is derived from information provided by parties other than Homes.com. All information provided is deemed reliable, but is not guaranteed to be accurate and should be independently verified.
IDX information is provided exclusively for personal, non-commercial use, and may not be used for any purpose other than to identify prospective properties consumers may be interested in purchasing. Information is deemed reliable but not guaranteed.
Ask me questions while you tour the home.