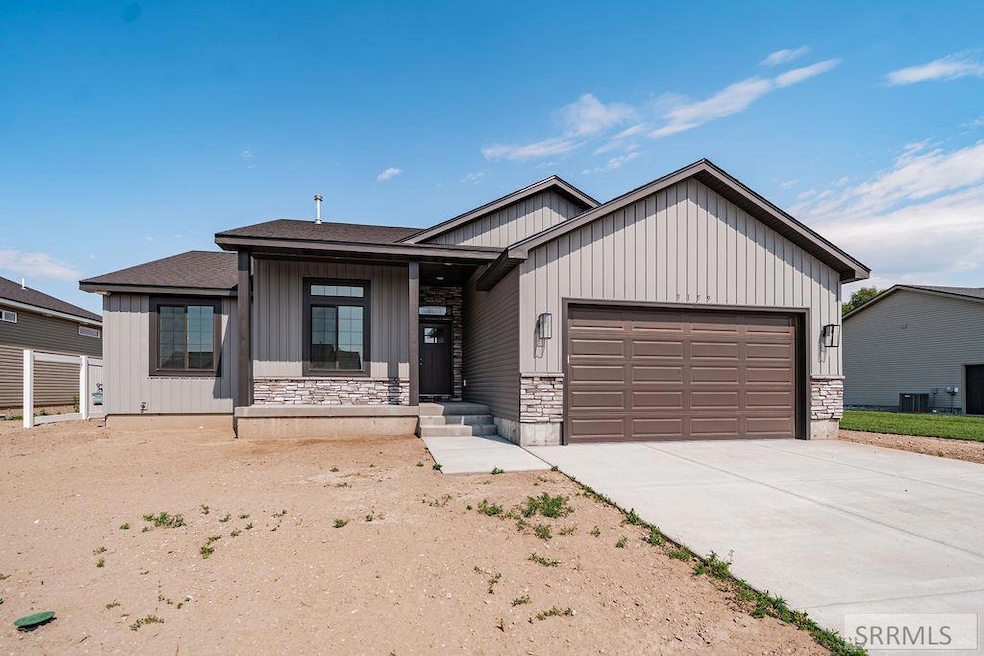
$405,000
SOLD SEP 5, 2025
Last list price

3159 Riata Ln Ammon, ID 83406

Ammon Area
3 Beds
2 Baths
2,752 Sq Ft
9,148 Sq Ft Lot

Sale Details

Date Sold: September 5, 2025

$147 Per Sq Ft

57 Days on Market

Highlights

  • Deck
  • Covered Patio or Porch
  • Walk-In Closet
  • Mud Room
  • 2 Car Attached Garage
  • Tile Flooring

About This Home

As of September 2025

Charming 3-Bed, 2-Bath Home in Prime Idaho Falls/Ammon Location! Welcome to your dream home! This beautifully maintained 3-bedroom, 2-bathroom gem is nestled in one of the most sought-after neighborhoods in the Idaho Falls/Ammon area—offering both comfort and convenience. Features You'll Love: Modern kitchen with sleek quartz countertops – perfect for cooking and entertaining Stylish bathrooms also featuring quartz countertops for a clean, upscale feel Spacious and bright open floor plan with room for the whole family Generously sized yard — ideal for summer BBQs, kids, pets, or relaxing in your own private oasis Located close to top-rated schools, parks, shopping, and dining, this home is perfect for families, first-time buyers, or anyone looking to settle in a quiet, well-established community. This home won't last long — schedule your private tour today!

Last Agent to Sell the Property

Nikki Marcovitz

Keller Williams Realty East Idaho License #SP30007 Listed on: 06/25/2025

Keller Williams Realty East Idaho

Last Buyer's Agent

Stockton Peterson

Keller Williams Realty East Idaho License #58042

Keller Williams Realty East Idaho
Create a Home Valuation Report for This Property
The Home Valuation Report is an in-depth analysis detailing your home's value as well as a comparison with similar homes in the area

Home Details

Home Type

  • Single Family

Year Built

  • Built in 2024

Lot Details

  • 9,148 Sq Ft Lot
  • Level Lot

HOA Fees

  • $17 Monthly HOA Fees

Parking

  • 2 Car Attached Garage
  • Open Parking

Home Design

  • Frame Construction
  • Architectural Shingle Roof
  • Concrete Perimeter Foundation
  • Stone

Interior Spaces

  • 1-Story Property
  • Ceiling Fan
  • Mud Room
  • Family Room
  • Unfinished Basement
  • Basement Fills Entire Space Under The House
  • Laundry on main level

Kitchen

  • Electric Range
  • Dishwasher
  • Disposal

Flooring

  • Laminate
  • Tile

Bedrooms and Bathrooms

  • 3 Bedrooms
  • Walk-In Closet
  • 2 Full Bathrooms

Outdoor Features

  • Deck
  • Covered Patio or Porch

Schools

  • Rimrock Elementary School
  • Black Canyon Middle School
  • Thunder Ridge-D93 High School

Utilities

  • Forced Air Heating and Cooling System
  • Heating System Uses Natural Gas
  • 220 Volts

Listing and Financial Details

  • Exclusions: Seller's Personal Property

Community Details

Overview

  • Crestwood Hills Subdivision

Amenities

  • Common Area

Home Details

Home Type

Single Family

Year Built

Built in 2024

Lot Details

9,148 Sq Ft Lot

HOA Fees

$17 per month

Parking

2

Listing Details

  • Has Basement: Full, Unfinished
  • Inclusions: Dishwasher, Disposal, Microwave, Range/Oven
  • Prop. Type: Residential
  • Property Sub Type: Single Family Residence
  • Lot Size Acres: 0.21
  • Subdivision Name: Crestwood Hills
  • Directions: From the intersection of Sunnyside and Crowley (45th E) turn north on Crowley (45th E) then right on Ramble and left on Riata.
  • Above Grade Finished Sq Ft: 1376
  • Carport Y N: No
  • Garage Yn: Yes
  • Unit Levels: One
  • New Construction: No
  • Year Built: 2024
  • Special Features: NewHome

Interior Features

  • Interior Amenities: Main Floor Family Room, Master Downstairs, Master Bath, Mud Room, Pantry, Ceiling Fan(s), Walk-In Closet(s), Quartz Counters
  • Appliances: Plumbed For Water Softener, Dishwasher, Disposal, Electric Range
  • Full Bathrooms: 2
  • Total Bedrooms: 3
  • Below Grade Sq Ft: 1376
  • Fireplace Features: None
  • Fireplace: No
  • Flooring: Laminate, Tile
  • Living Area: 2752

Exterior Features

  • Exclusions: Seller's Personal Property
  • Exterior Features: None
  • Roof: Architectural
  • View: None
  • Fencing: None
  • Lot Features: None, Level, Low Traffic
  • View: No
  • Construction Type: Frame, Vinyl Siding, Stone
  • Foundation Details: Concrete Perimeter
  • Patio And Porch Features: 2, Porch, Patio, Covered, Deck
  • Property Condition: Existing

Garage/Parking

  • Attached Garage: Yes
  • Covered Parking Spaces: 2
  • Garage Spaces: 2
  • Open Parking: Yes
  • Parking Features: 2 Stalls, Attached, Concrete
  • Total Parking Spaces: 2

Utilities

  • Sewer: Public Sewer
  • Laundry Features: Main Level
  • Cooling: Central Air
  • Cooling Y N: Yes
  • Heating: Natural Gas, Forced Air
  • Heating Yn: Yes
  • Electric: Rocky Mountain Power, 220 Volts, Circuit Breakers
  • Water Source: Public

Condo/Co-op/Association

  • Senior Community: No
  • Amenities: Common Area
  • Association Fee: 200
  • Association Fee Frequency: Annually
  • Association: Yes

Schools

  • Middle Or Junior School: Black Canyon M.s.

Lot Info

  • Land Lease Amount Frequency: Monthly
  • Lot Size Sq Ft: 9147.6
  • Zoning Description: Ammon-Rp-A Residence Zone

Tax Info

  • Tax Year: 2024
  • Tax Annual Amount: 72

Multi Family

  • Above Grade Finished Area Units: Square Feet

MLS Schools

  • Elementary School: Rimrock
  • HighSchool: Thunder Ridge-d93

Property History

We collect this data history from publicly available records. To have your information removed, we recommend requesting removal directly through your county’s website.

Date Event Price List to Sale Price per Sq Ft
09/05/2025 09/05/25 Sold -- -- --
08/21/2025 08/21/25 Pending -- -- --
07/21/2025 07/21/25 Price Changed $405,000 -3.1% $147 / Sq Ft
06/25/2025 06/25/25 For Sale $418,000 -- $152 / Sq Ft
Source: Snake River Regional MLS

Agents Affiliated with this Home

  • Section Image
  • Section Image
See All Agents

Map

Source: Snake River Regional MLS

MLS Number: 2177715

Snake River Regional MLS
Your Personal Tour Guide

Ask me questions while you tour the home.