
Ismaris Texidor
Real Estate Sales Force
(786) 891-8625
42 Total Sales
7 in Marion Oaks
$254K - $290K Price Range

Estimated Value: $283,925
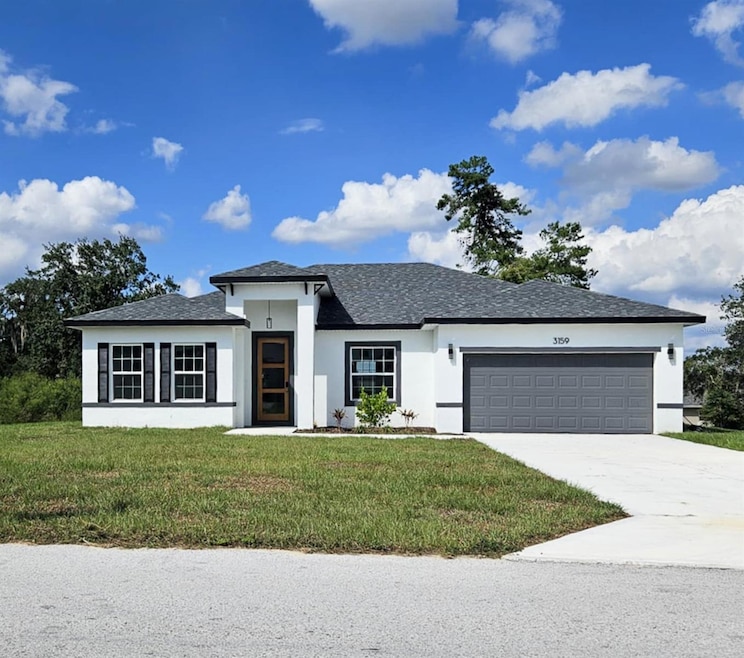
Welcome to your dream home in Ocala, FL! This new construction home boasts four spacious bedrooms and two full bathrooms, perfect for those who value comfort and style. The open floor plan is accentuated by high ceilings, creating a sense of space and freedom. The kitchen is a chef's dream, equipped with stainless steel appliances, including a microwave, dishwasher, refrigerator, and oven/stove. The island/breakfast bar with stone countertops is perfect for casual dining or entertaining. Luxury vinyl wood plank flooring throughout the home ensures easy maintenance and a modern aesthetic. The master suite features a walk-in closet and a walk-in shower, adding a touch of luxury to your daily routine. The split-floorplan design offers privacy and convenience. A two-car garage provides ample storage and parking space. This pet-friendly home welcomes both you and your furry friends. The property is conveniently located near Marion Oaks Elementary School, Bellview Middle School, and Forest High School, making it an ideal location for educational accessibility. Experience the perfect blend of luxury and convenience in this stunning Ocala home. $250 Non-Refundable Pet Deposit.
Last Agent to Rent the Property
GIDEON PROPERTY SERVICES Brokerage Phone: 833-477-5433 License #3285667 Listed on: 10/29/2025
Last Renter's Agent
GIDEON PROPERTY SERVICES Brokerage Phone: 833-477-5433 License #3285667 Listed on: 10/29/2025
We collect this data history from publicly available records. To have your information removed, we recommend requesting removal directly through your county’s website.
Ismaris Texidor
Real Estate Sales Force
(786) 891-8625
42 Total Sales
7 in Marion Oaks
$254K - $290K Price Range
Rob Aponte
REAL BROKER, LLC
(689) 215-8047
182 Total Sales
1 in Marion Oaks
$296,000 Price
Jodi Niehans
ROYAL OAK REALTY LLC
(610) 347-8358
35 Total Sales
1 in Marion Oaks
$235,990 Price
Daniela Lainville
Complete Realty Group
(786) 767-6341
68 Total Sales
1 in Marion Oaks
$270,000 Price
Katherine Figueroa Santiago
WATSON REALTY CORP., REALTORS
(386) 742-1895
39 Total Sales
1 in Marion Oaks
$22,500 Price
Veda Nembhard
Ramzee Realty Group, Inc.
(770) 651-0926
76 Total Sales
1 in Marion Oaks
$27,900 Price
We collect this data history from publicly available records. To have your information removed, we recommend requesting removal directly through your county’s website.
| Date | Buyer | Sale Price | Title Company |
|---|---|---|---|
| $285,000 | Stronghold Title | ||
| Holliston Creek Property Corp | $80,000 | Brighthouse Title Insurance Ag | |
| Kubrusly & Basso Dev Llc | $81,100 | None Listed On Document | |
| Unity Dev Investments Llc | $35,500 | Executive Title |
We collect this data history from publicly available records. To have your information removed, we recommend requesting removal directly through your county’s website.
| Date | Status | Borrower | Loan Amount |
|---|---|---|---|
| Previous Owner | $198,058 |
We collect this data history from publicly available records. To have your information removed, we recommend requesting removal directly through your county’s website.
| Date | Event | Price | List to Sale | Price per Sq Ft | Prior Sale |
|---|---|---|---|---|---|
| 01/18/2026 01/18/26 | Rented | $1,900 | 0.0% | -- | |
| 01/12/2026 01/12/26 | Price Changed | $1,900 | -23.2% | $1 / Sq Ft | |
| 11/05/2025 11/05/25 | Price Changed | $2,475 | -6.6% | $1 / Sq Ft | |
| 10/29/2025 10/29/25 | For Rent | $2,650 | 0.0% | -- | |
| 09/15/2025 09/15/25 | Sold | $285,000 | -4.7% | $161 / Sq Ft | View Prior Sale |
| 08/28/2025 08/28/25 | Pending | -- | -- | -- | |
| 08/10/2025 08/10/25 | Price Changed | $299,000 | -0.3% | $169 / Sq Ft | |
| 07/15/2025 07/15/25 | Price Changed | $299,900 | -2.6% | $169 / Sq Ft | |
| 07/09/2025 07/09/25 | Price Changed | $307,900 | -0.6% | $174 / Sq Ft | |
| 06/13/2025 06/13/25 | For Sale | $309,900 | -- | $175 / Sq Ft |
We collect this data history from publicly available records. To have your information removed, we recommend requesting removal directly through your county’s website.
| Year | Tax Paid | Tax Assessment Tax Assessment Total Assessment is a certain percentage of the fair market value that is determined by local assessors to be the total taxable value of land and additions on the property. | Land | Improvement |
|---|---|---|---|---|
| 2025 | $988 | $35,700 | $35,700 | |
| 2024 | $376 | $8,281 | ||
| 2023 | $376 | $7,528 | ||
| 2022 | $277 | $6,844 | $0 | $0 |
| 2021 | $226 | $9,350 | $9,350 | $0 |
| 2020 | $215 | $8,500 | $8,500 | $0 |
| 2019 | $202 | $7,200 | $7,200 | $0 |
| 2018 | $185 | $5,950 | $5,950 | $0 |
| 2017 | $168 | $4,250 | $4,250 | $0 |
| 2016 | $174 | $4,400 | $0 | $0 |
| 2015 | $166 | $4,000 | $0 | $0 |
| 2014 | $167 | $3,850 | $0 | $0 |
AD
Landlord's Agent in 2026
Audriana Drayton
GIDEON PROPERTY SERVICES
(352) 745-3609
2 Total Sales
Seller's Agent in 2025
Victor Kubrusly
WRA BUSINESS & REAL ESTATE
(754) 304-4750
207 Total Sales
JC
Buyer's Agent in 2025
Johanan Cangelosi
KELLER WILLIAMS GAINESVILLE REALTY PARTNERS
(352) 240-0600
90 Total Sales
Source: Stellar MLS
MLS Number: GC535050
APN: 8007-1089-13
Disclaimer: Certain information contained herein is derived from information provided by parties other than Homes.com. All information provided is deemed reliable, but is not guaranteed to be accurate and should be independently verified.
All data is obtained from various sources and may not have been verified by broker or MLS GRID. Supplied Open House Information is subject to change without notice. All information should be independently reviewed and verified for accuracy. Properties may or may not be listed by the office/agent presenting the information. Some IDX listings have been excluded from this website. IDX information is provided exclusively for personal, non-commercial use, and may not be used for any purpose other than to identify prospective properties consumers may be interested in purchasing. Information is deemed reliable but not guaranteed.
Listings courtesy of Stellar MLS as distributed by MLS GRID.
Based on information submitted to the MLS GRID
Listing Information presented by local MLS brokerage: Ten-X - (888)-952-6393
Ask me questions while you tour the home.