
Mark Lyons
INTEGRA HOMES AND LAND - A
(928) 238-5515
72 Total Sales
2 in Heber-Overgaard
$717,500 Price Range


Estimated Value: $313,000 - $440,000
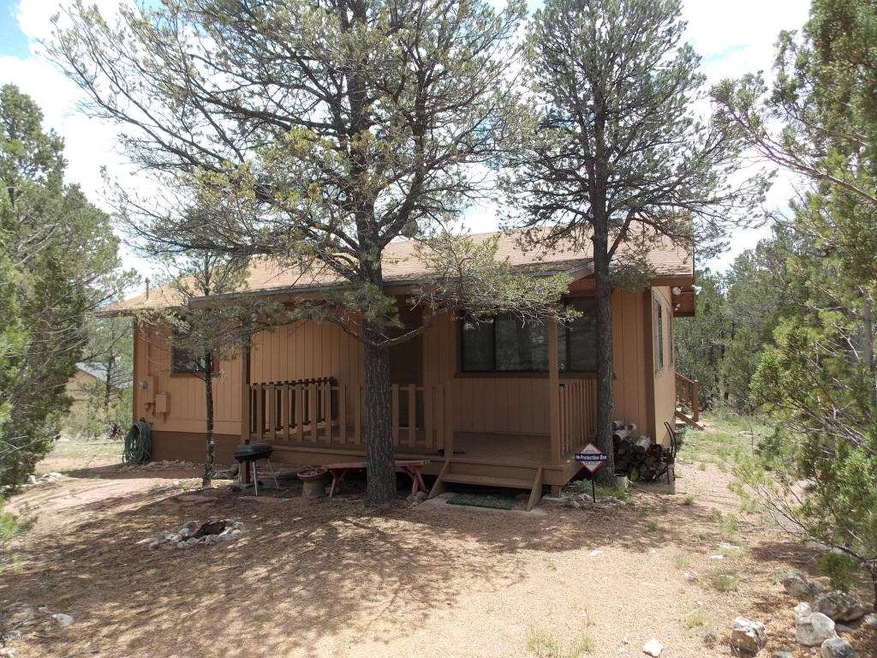
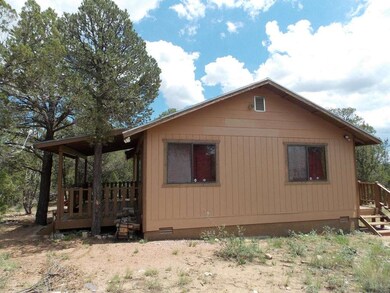
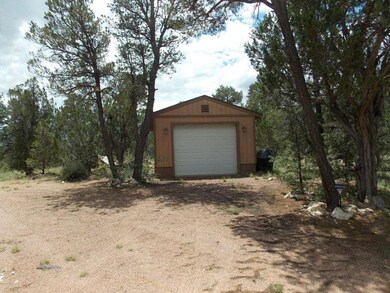
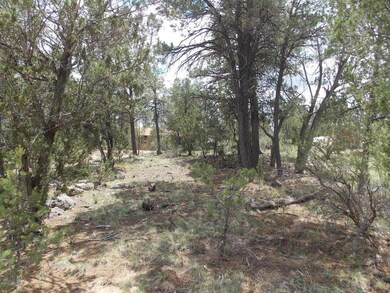
Secluded property on 1 acre. Property just completely remodeled. New floors, paint inside and out, new kitchen cabinets,countertops and appliances Closets redone, lots of T&G pine. One car garage with electricity. On well share.
Last Agent to Sell the Property
June Call
Skyline Canyon Realty License #BR013857000 Listed on: 08/02/2014
Last Buyer's Agent
Non-MLS Agent
Non-MLS Office
We collect this data history from publicly available records. To have your information removed, we recommend requesting removal directly through your county’s website.
Mark Lyons
INTEGRA HOMES AND LAND - A
(928) 238-5515
72 Total Sales
2 in Heber-Overgaard
$717,500 Price Range
Clifford Pettingill
Century 21 Sunshine Realty
(928) 615-8110
41 Total Sales
1 in Heber-Overgaard
$90,000 Price
Sean Geary
Realty Executives Arizona Territory - Show Low
(480) 757-0960
190 Total Sales
1 in Heber-Overgaard
$490,000 Price
Douglas Keran
Diane Dahlin's Pine Rim Realty
(928) 455-2353
57 Total Sales
73 in Heber-Overgaard
$25K - $775K Price Range
Andrew Escamilla
Torreon Realty
(928) 260-0395
46 Total Sales
3 in Heber-Overgaard
$250K - $540K Price Range
Robin Stradling
Realty Executives Arizona Territory - Snowflake
(928) 228-4674
38 Total Sales
1 in Heber-Overgaard
$21,000 Price
We collect this data history from publicly available records. To have your information removed, we recommend requesting removal directly through your county’s website.
| Date | Buyer | Sale Price | Title Company |
|---|---|---|---|
| -- | None Available | ||
| Lareau Mark A | $130,000 | Pioneer Title Agency | |
| Jesse & Corky Dehorty Family Living Trus | -- | None Available | |
| Dehorty Jesse | $139,500 | Transnation Title |
We collect this data history from publicly available records. To have your information removed, we recommend requesting removal directly through your county’s website.
| Date | Status | Borrower | Loan Amount |
|---|---|---|---|
| Open | $104,000 | ||
| Previous Owner | Dehorty Jesse | $522,000 | |
| Previous Owner | Dehorty Jesse | $121,000 | |
| Previous Owner | Dehorty Jesse | $111,600 |
We collect this data history from publicly available records. To have your information removed, we recommend requesting removal directly through your county’s website.
| Date | Event | Price | List to Sale | Price per Sq Ft | Prior Sale |
|---|---|---|---|---|---|
| 09/28/2016 09/28/16 | Sold | $130,000 | 0.0% | $150 / Sq Ft | |
| 09/27/2016 09/27/16 | Sold | $130,000 | -7.1% | $150 / Sq Ft | View Prior Sale |
| 08/22/2016 08/22/16 | Pending | -- | -- | -- | |
| 07/21/2016 07/21/16 | Price Changed | $139,900 | -- | $162 / Sq Ft |
We collect this data history from publicly available records. To have your information removed, we recommend requesting removal directly through your county’s website.
| Year | Tax Paid | Tax Assessment Tax Assessment Total Assessment is a certain percentage of the fair market value that is determined by local assessors to be the total taxable value of land and additions on the property. | Land | Improvement |
|---|---|---|---|---|
| 2027 | $2,129 | -- | ||
| 2026 | $2,096 | -- | ||
| 2025 | $2,043 | $34,867 | $5,350 | $29,517 |
| 2024 | $1,302 | $36,866 | $5,500 | $31,366 |
| 2023 | $2,043 | $28,682 | $3,490 | $25,192 |
| 2022 | $1,302 | $0 | $0 | $0 |
| 2021 | $1,287 | $0 | $0 | $0 |
| 2020 | $1,250 | $0 | $0 | $0 |
| 2019 | $1,181 | $0 | $0 | $0 |
| 2018 | $1,127 | $0 | $0 | $0 |
| 2017 | $1,086 | $0 | $0 | $0 |
| 2016 | $1,035 | $0 | $0 | $0 |
| 2015 | $964 | $9,209 | $3,390 | $5,819 |
JC
Seller's Agent in 2016
JUNE CALL
Tenney Properties - Heber
JS
Buyer's Agent in 2016
Joyce Schusler
Diane Dahlin's Pine Rim Realty
(928) 587-3367
45 Total Sales
N
Buyer's Agent in 2016
Non-MLS Agent
Non-MLS Office
Source: Arizona Regional Multiple Listing Service (ARMLS)
MLS Number: 5152312
APN: 206-11-373
Disclaimer: Certain information contained herein is derived from information provided by parties other than Homes.com. All information provided is deemed reliable, but is not guaranteed to be accurate and should be independently verified.
All information should be verified by the recipient and none is guaranteed as accurate by ARMLS
Listing Information presented by local MLS brokerage: Ten-X, local REALTOR®- Arlene Richardson - (888)-952-6393
Ask me questions while you tour the home.