
Tim Klimek
Keller Williams Arizona Realty
(623) 404-8929
133 Total Sales
121 in Buckeye
$145K - $3.3M Price Range


Estimated Value: $324,802
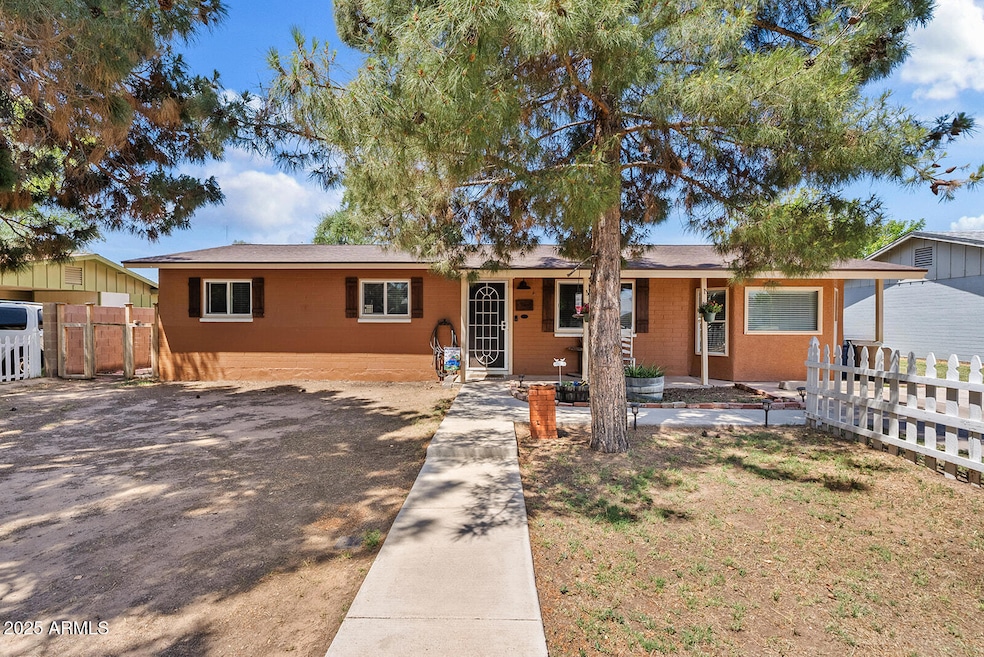
This beautifully updated single-story home blends classic charm with modern convenience. The remodeled kitchen features white cabinetry, a central island, and rich butcher block countertops, all accented by warm earth tones that flow throughout the home. Both bathrooms have been tastefully renovated, and dual HVAC systems ensure year-round comfort. Enjoy peace of mind with updated plumbing and take advantage of the spacious yard shaded by mature trees and equipped with flood irrigation. Featuring a covered metal shop, complete with electrical and cooling—perfect for projects, storage, or hobbies. The versatile she-shed, fully equipped with electrical and plumbing, awaits your personal touch-ideal for a studio, office, or guest space. Additional updates and improvements provided.
Last Agent to Sell the Property
Realty ONE Group License #SA689344000 Listed on: 05/08/2025
We collect this data history from publicly available records. To have your information removed, we recommend requesting removal directly through your county’s website.
Tim Klimek
Keller Williams Arizona Realty
(623) 404-8929
133 Total Sales
121 in Buckeye
$145K - $3.3M Price Range
Lilly Keating
eXp Realty
(480) 741-1458
114 Total Sales
4 in Buckeye
$65K - $530K Price Range
Christine Gioia
Coldwell Banker Realty
(855) 944-0050
49 Total Sales
3 in Buckeye
$465K - $595K Price Range
Denise Adame
eXp Realty
(623) 462-2576
50 Total Sales
6 in Buckeye
$188K - $490K Price Range
Robert Urrutia
Re/Max Vision Realty
(480) 739-3235
54 Total Sales
1 in Buckeye
$418,500 Price
Angie Perez
TCT Real Estate
(623) 263-0243
75 Total Sales
32 in Buckeye
$238K - $1.1M Price Range
We collect this data history from publicly available records. To have your information removed, we recommend requesting removal directly through your county’s website.
| Date | Buyer | Sale Price | Title Company |
|---|---|---|---|
| $375,000 | Best Homes Title | ||
| -- | Security Title Agency | ||
| -- | Security Title Agency | ||
| $130,000 | Pioneer Title Agency Inc | ||
| $50,000 | Great American Title Agency | ||
| $140,630 | None Available | ||
| $140,000 | Lawyers Title Ins | ||
| $88,000 | Capital Title Agency Inc |
We collect this data history from publicly available records. To have your information removed, we recommend requesting removal directly through your county’s website.
| Date | Status | Borrower | Loan Amount |
|---|---|---|---|
| Closed | $13,125 | ||
| Open | $368,207 | ||
| Previous Owner | $102,000 | ||
| Previous Owner | $148,000 | ||
| Previous Owner | $144,000 | ||
| Previous Owner | $123,500 | ||
| Previous Owner | $171,000 | ||
| Previous Owner | $112,000 |
We collect this data history from publicly available records. To have your information removed, we recommend requesting removal directly through your county’s website.
| Date | Event | Price | List to Sale | Price per Sq Ft | Prior Sale |
|---|---|---|---|---|---|
| 06/26/2025 06/26/25 | Sold | $375,000 | -2.6% | $240 / Sq Ft | |
| 05/08/2025 05/08/25 | For Sale | $385,000 | +196.2% | $246 / Sq Ft | |
| 07/07/2023 07/07/23 | Off Market | $130,000 | -- | -- | |
| 12/23/2016 12/23/16 | Sold | $130,000 | 0.0% | $81 / Sq Ft | View Prior Sale |
| 11/28/2016 11/28/16 | Pending | -- | -- | -- | |
| 11/27/2016 11/27/16 | For Sale | $130,000 | -- | $81 / Sq Ft |
We collect this data history from publicly available records. To have your information removed, we recommend requesting removal directly through your county’s website.
| Year | Tax Paid | Tax Assessment Tax Assessment Total Assessment is a certain percentage of the fair market value that is determined by local assessors to be the total taxable value of land and additions on the property. | Land | Improvement |
|---|---|---|---|---|
| 2025 | $494 | $4,610 | ||
| 2024 | $477 | $4,390 | ||
| 2023 | $477 | $19,430 | $3,880 | $15,550 |
| 2022 | $480 | $13,050 | $2,610 | $10,440 |
| 2021 | $509 | $11,910 | $2,380 | $9,530 |
| 2020 | $482 | $11,050 | $2,210 | $8,840 |
| 2019 | $456 | $10,100 | $2,020 | $8,080 |
| 2018 | $431 | $7,420 | $1,480 | $5,940 |
| 2017 | $404 | $6,700 | $1,340 | $5,360 |
| 2016 | $454 | $4,830 | $960 | $3,870 |
| 2015 | $425 | $3,950 | $790 | $3,160 |
Seller's Agent in 2025
Jason McVey
Realty One Group
(623) 826-4260
40 Total Sales
J
Seller Co-Listing Agent in 2025
Jennifer Osborn
Realty One Group
(623) 734-4631
17 Total Sales
Buyer's Agent in 2025
Samantha Barr
eXp Realty
(602) 486-8650
70 Total Sales
Seller's Agent in 2016
Carmen Lance
Realty One Group
(623) 261-5772
181 Total Sales
Seller Co-Listing Agent in 2016
Steven Lance
Realty One Group
(623) 377-6927
163 Total Sales
M
Buyer's Agent in 2016
Matthew Wilson
HomeSmart
(602) 206-8515
29 Total Sales
Source: Arizona Regional Multiple Listing Service (ARMLS)
MLS Number: 6863611
APN: 504-56-103
Disclaimer: Certain information contained herein is derived from information provided by parties other than Homes.com. All information provided is deemed reliable, but is not guaranteed to be accurate and should be independently verified.
All information should be verified by the recipient and none is guaranteed as accurate by ARMLS
Listing Information presented by local MLS brokerage: Ten-X, local REALTOR®- Arlene Richardson - (888)-952-6393
Ask me questions while you tour the home.