
J. D'Ann Melnick
EXP Realty, LLC
(737) 377-1271
137 Total Sales
1 in Ashton-Sandy Spring
$1,120,000 Price

Estimated Value: $836,010
OFFER DEADLINE WEDNESDAY, NOVEMBER 29TH AT 4:00PM
PLEASE NOTE: DO NOT DRIVE ON LAND WITHOUT AN APPOINTMENT! MUST HAVE AN APPOINTMENT SCHEDULED BEFORE SHOWING OR DRIVING ON PREMISES.
Approaching the residence, you're greeted by the promise of renewal amidst the serene landscape.
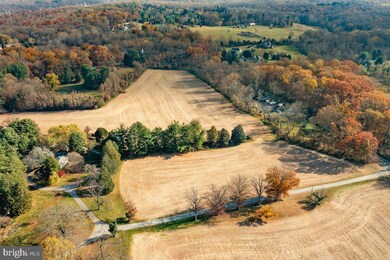
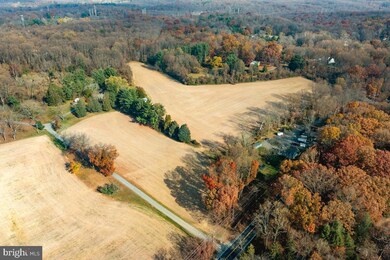
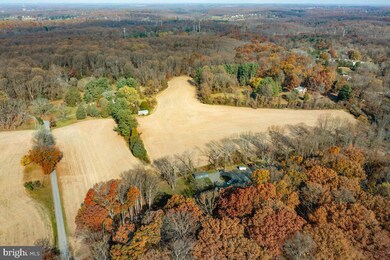
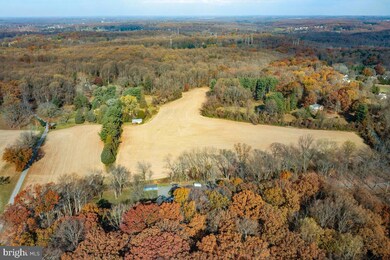
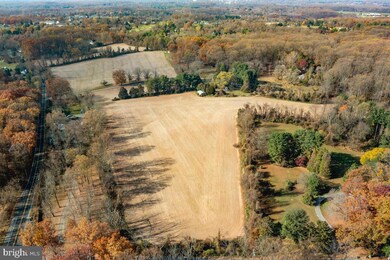
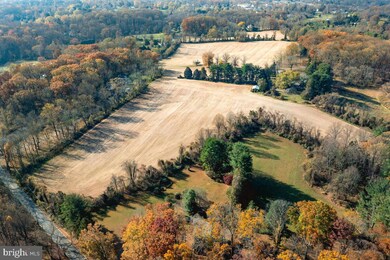
Nestled on a sprawling 14.3-acre parcel, this property presents a captivating opportunity to reimagine and revive a 4-bedroom, 4-bathroom home, accompanied by two barns. Envisioned as a canvas for your creative vision, this home holds immense potential for transformation. Venturing outdoors unveils the vast potential of the expansive land, offering the canvas for myriad possibilities. Whether it's restoring the grounds to their former glory, creating lush gardens, or exploring recreational pursuits, the landscape beckons with opportunity. This 14.34 acre parcel must be purchased with the adjacent 5.81 acre parcel
( See MLS MCMD2113856)l for a combined full 20 acres. 14.354 is $625,000 and 5.8 acre is $320,000. If you don't want to renovate you can subdivide the 20 acres into 4 lots. If you subdivide you would need to add a new road off of Mink Hollow.
PLEASE CALL LA WITH ANY QUESTIONS. PROPERTY IS BEING SOLD STRICTLY AS IS
Last Agent to Sell the Property
(301) 615-3000 realmegmiller@gmail.com TTR Sotheby's International Realty License #666456 Listed on: 11/27/2023
We collect this data history from publicly available records. To have your information removed, we recommend requesting removal directly through your county’s website.
J. D'Ann Melnick
EXP Realty, LLC
(737) 377-1271
137 Total Sales
1 in Ashton-Sandy Spring
$1,120,000 Price
Mattie Cymek
ExecuHome Realty
(667) 771-3413
33 Total Sales
1 in Ashton-Sandy Spring
$675,000 Price
Michele Barrera
Compass
(832) 589-1556
105 Total Sales
1 in Ashton-Sandy Spring
$850,000 Price
Christine Gray
Fathom Realty
(855) 852-8753
43 Total Sales
1 in Ashton-Sandy Spring
$960,000 Price
Richard Garcia
RE/MAX Realty Centre, Inc.
(240) 269-2620
40 Total Sales
1 in Ashton-Sandy Spring
$1,185,000 Price
Shirley Mattam-Male
Corcoran McEnearney
(571) 556-9528
79 Total Sales
1 in Ashton-Sandy Spring
$1,010,000 Price
We collect this data history from publicly available records. To have your information removed, we recommend requesting removal directly through your county’s website.
| Date | Buyer | Sale Price | Title Company |
|---|---|---|---|
| $1,050,500 | Village Settlements | ||
| Ligon Lane 1 Llc | -- | -- |
We collect this data history from publicly available records. To have your information removed, we recommend requesting removal directly through your county’s website.
| Date | Status | Borrower | Loan Amount |
|---|---|---|---|
| Previous Owner | $100,000 | ||
| Previous Owner | Ligon Lane 1 Llc | $200,000 |
We collect this data history from publicly available records. To have your information removed, we recommend requesting removal directly through your county’s website.
| Date | Event | Price | List to Sale | Price per Sq Ft |
|---|---|---|---|---|
| 02/28/2024 02/28/24 | Sold | $1,050,500 | +11.2% | $406 / Sq Ft |
| 12/01/2023 12/01/23 | Pending | -- | -- | -- |
| 11/27/2023 11/27/23 | For Sale | $945,000 | 0.0% | $365 / Sq Ft |
| 11/21/2023 11/21/23 | Price Changed | $945,000 | -- | $365 / Sq Ft |
We collect this data history from publicly available records. To have your information removed, we recommend requesting removal directly through your county’s website.
| Year | Tax Paid | Tax Assessment Tax Assessment Total Assessment is a certain percentage of the fair market value that is determined by local assessors to be the total taxable value of land and additions on the property. | Land | Improvement |
|---|---|---|---|---|
| 2025 | $5,955 | $459,200 | ||
| 2024 | $5,466 | $424,800 | $0 | $0 |
| 2023 | $5,732 | $390,400 | $236,800 | $153,600 |
| 2022 | $4,116 | $387,933 | $0 | $0 |
| 2021 | $8,066 | $385,467 | $0 | $0 |
| 2020 | $3,978 | $383,000 | $236,800 | $146,200 |
| 2019 | $3,961 | $383,000 | $236,800 | $146,200 |
| 2018 | $3,960 | $383,000 | $236,800 | $146,200 |
| 2017 | $4,077 | $386,500 | $0 | $0 |
| 2016 | -- | $386,500 | $0 | $0 |
| 2015 | $4,523 | $386,500 | $0 | $0 |
| 2014 | $4,523 | $390,100 | $0 | $0 |
Seller's Agent in 2024
Meaghan Miller
TTR Sotheby's International Realty
(301) 908-2759
2 in this area
110 Total Sales
Buyer's Agent in 2024
Mark Simon
Palsgraf Realty, LLC
(301) 590-9300
2 in this area
2 Total Sales
Source: Bright MLS
MLS Number: MDMC2113756
APN: 08-00712456
Disclaimer: Certain information contained herein is derived from information provided by parties other than Homes.com. All information provided is deemed reliable, but is not guaranteed to be accurate and should be independently verified.
The data relating to real estate for sale on this website appears in part through the BRIGHT Internet Data Exchange program, a voluntary cooperative exchange of property listing data between licensed real estate brokerage firms, and is provided by BRIGHT through a licensing agreement.
Listing information is from various brokers who participate in the Bright MLS IDX program and not all listings may be visible on the site.
The property information being provided on or through the website is for the personal, non-commercial use of consumers and such information may not be used for any purpose other than to identify prospective properties consumers may be interested in purchasing.
Some properties which appear for sale on the website may no longer be available because they are for instance, under contract, sold or are no longer being offered for sale.
Property information displayed is deemed reliable but is not guaranteed.
Copyright 2026 Bright MLS, Inc.
Ask me questions while you tour the home.