
Nawal Tahri-Joutey
RE/MAX Realty Group
(240) 474-0834
104 Total Sales
1 in Maryland City
$505,000 Price

Estimated Value: $410,600
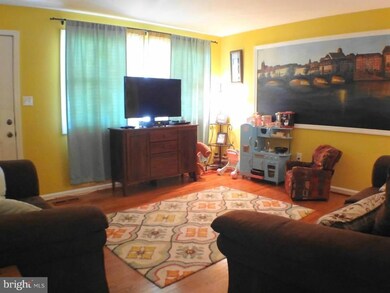
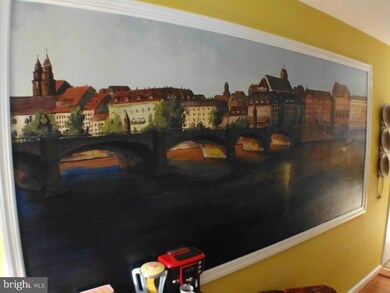
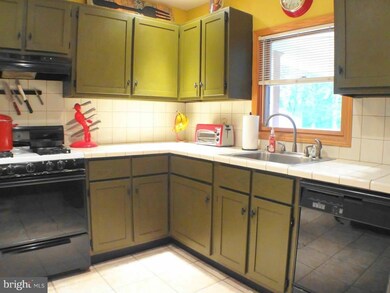
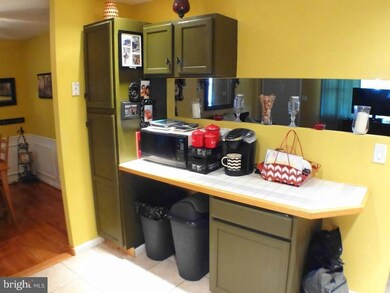
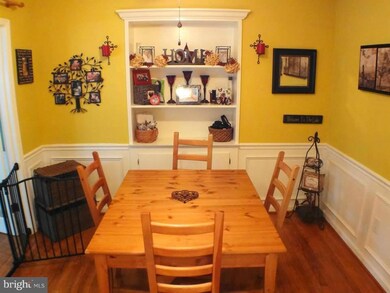
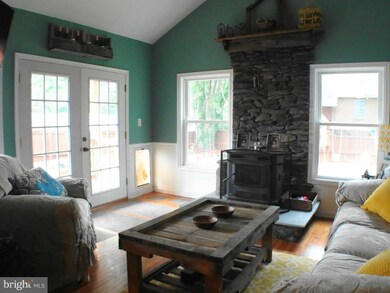
Truly amazing and highly over improved 3BR, 2FB, custom single family home w/gorgeous rear sunroom bump-out in Maryland City! Cannot possibly list everything here: hardwood floors everywhere, stunning updated kitchen, breathtaking rear sunroom with cathedral ceilings, fantastic walk-up lower level with dream bath, fully fenced back yard with fire pit....you name it, it's got it! HMS warranty!
Last Agent to Sell the Property
(301) 388-2600 raymond.caswell@longandfoster.com Long & Foster Real Estate, Inc. Listed on: 06/19/2015
Last Buyer's Agent
(410) 533-5486 ebrooks@jasonmitchellgroup.com Jason Mitchell Group License #635038
We collect this data history from publicly available records. To have your information removed, we recommend requesting removal directly through your county’s website.
Nawal Tahri-Joutey
RE/MAX Realty Group
(240) 474-0834
104 Total Sales
1 in Maryland City
$505,000 Price
Evelyn Lugo
Compass
(301) 618-0742
85 Total Sales
1 in Maryland City
$589,159 Price
DE
David Egli
Premier Fine Properties
(301) 750-1534
27 Total Sales
1 in Maryland City
$130,000 Price
Rachel Regan
Cummings & Co. Realtors
(301) 701-3431
22 Total Sales
1 in Maryland City
$553,980 Price
Trent Gladstone
The KW Collective
(667) 218-4642
267 Total Sales
3 in Maryland City
$425K - $615K Price Range
Juan Umanzor
Long & Foster Real Estate, Inc.
(240) 624-7972
383 Total Sales
3 in Maryland City
$275K - $475K Price Range
We collect this data history from publicly available records. To have your information removed, we recommend requesting removal directly through your county’s website.
| Date | Buyer | Sale Price | Title Company |
|---|---|---|---|
| $287,500 | Cu Title Ins Agency Llc | ||
| $168,000 | -- | ||
| $58,500 | -- | ||
| $97,022 | -- | ||
| $151,012 | -- |
We collect this data history from publicly available records. To have your information removed, we recommend requesting removal directly through your county’s website.
| Date | Status | Borrower | Loan Amount |
|---|---|---|---|
| Open | $282,292 |
We collect this data history from publicly available records. To have your information removed, we recommend requesting removal directly through your county’s website.
| Date | Event | Price | List to Sale | Price per Sq Ft |
|---|---|---|---|---|
| 08/17/2015 08/17/15 | Sold | $287,500 | -0.8% | $285 / Sq Ft |
| 07/19/2015 07/19/15 | Pending | -- | -- | -- |
| 07/12/2015 07/12/15 | Price Changed | $289,900 | -3.3% | $288 / Sq Ft |
| 06/19/2015 06/19/15 | For Sale | $299,900 | -- | $298 / Sq Ft |
We collect this data history from publicly available records. To have your information removed, we recommend requesting removal directly through your county’s website.
| Year | Tax Paid | Tax Assessment Tax Assessment Total Assessment is a certain percentage of the fair market value that is determined by local assessors to be the total taxable value of land and additions on the property. | Land | Improvement |
|---|---|---|---|---|
| 2025 | $3,395 | $340,600 | $196,700 | $143,900 |
| 2024 | $3,318 | $321,067 | $0 | $0 |
| 2023 | $3,211 | $301,533 | $0 | $0 |
| 2022 | $2,986 | $282,000 | $150,200 | $131,800 |
| 2020 | $2,843 | $268,400 | $0 | $0 |
| 2019 | $2,796 | $261,600 | $145,200 | $116,400 |
| 2018 | $2,489 | $245,467 | $0 | $0 |
| 2017 | $2,612 | $229,333 | $0 | $0 |
| 2016 | -- | $213,200 | $0 | $0 |
| 2015 | -- | $204,900 | $0 | $0 |
| 2014 | -- | $196,600 | $0 | $0 |
Seller's Agent in 2015
Raymond Caswell
Long & Foster
(301) 785-5552
14 in this area
19 Total Sales
Buyer's Agent in 2015
Eric Brooks
Jason Mitchell Group
(703) 622-2001
79 Total Sales
Source: Bright MLS
MLS Number: 1001280799
APN: 04-472-03687500
Disclaimer: Certain information contained herein is derived from information provided by parties other than Homes.com. All information provided is deemed reliable, but is not guaranteed to be accurate and should be independently verified.
The data relating to real estate for sale on this website appears in part through the BRIGHT Internet Data Exchange program, a voluntary cooperative exchange of property listing data between licensed real estate brokerage firms, and is provided by BRIGHT through a licensing agreement.
Listing information is from various brokers who participate in the Bright MLS IDX program and not all listings may be visible on the site.
The property information being provided on or through the website is for the personal, non-commercial use of consumers and such information may not be used for any purpose other than to identify prospective properties consumers may be interested in purchasing.
Some properties which appear for sale on the website may no longer be available because they are for instance, under contract, sold or are no longer being offered for sale.
Property information displayed is deemed reliable but is not guaranteed.
Copyright 2026 Bright MLS, Inc.
Ask me questions while you tour the home.