NOT LISTED FOR SALE

Cedar Heights Condominium 316 Cedar Heights Dr Unit 4A Camdenton, MO 65020

Estimated Value: $308,000 - $337,000

4 Beds
2 Baths
1,878 Sq Ft
2003 Built

Sale Details

Date Sold: September 26, 2014

Current estimated payment $2,066 / mo

92 Days on Market

Highlights

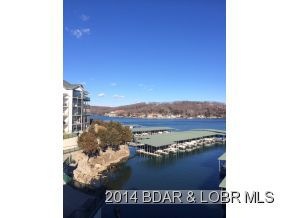
  • Lake Front
  • Deck
  • Community Pool
  • Community Boat Dock
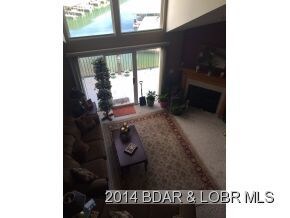
  • Vaulted Ceiling
  • Covered Patio or Porch

About This Home

As of September 2014

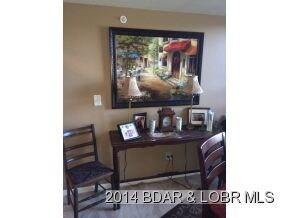
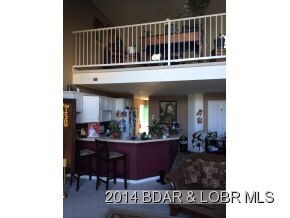
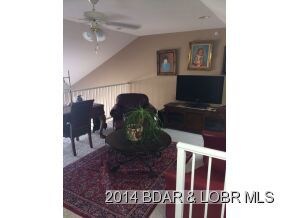
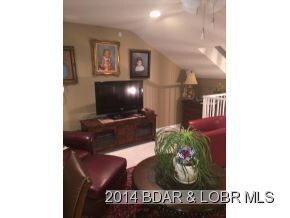
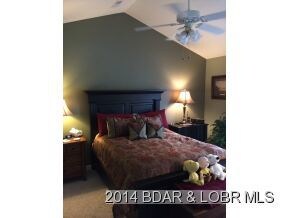
What a great view from this nicely renovated condo. Great top floor unit, with a loft, ready to move in, and jump in your boat. The complex boasts 3 pools, gated entrance, close to all the action. Boat slip is included, and a garage space is available. Motivated seller, make sure you see this one!

Last Agent to Sell the Property

Chris Winter

NextHome Lake Living License #2007027728 Listed on: 05/27/2014

NextHome Lake Living

Property Details

Home Type

  • Condominium

Est. Annual Taxes

  • $1,406

Year Built

  • Built in 2003 | Remodeled

HOA Fees

  • $223 Monthly HOA Fees

Interior Spaces

  • 1,878 Sq Ft Home
  • 2-Story Property
  • Vaulted Ceiling
  • Ceiling Fan
  • Gas Fireplace

Kitchen

  • Stove
  • Range
  • Microwave
  • Dishwasher
  • Disposal

Bedrooms and Bathrooms

  • 4 Bedrooms
  • Walk-In Closet
  • 2 Full Bathrooms
  • Walk-in Shower

Laundry

  • Dryer
  • Washer

Home Security

Parking

  • Garage
  • Driveway

Outdoor Features

  • Deck
  • Covered Patio or Porch

Utilities

  • Forced Air Heating and Cooling System
  • Cable TV Available

Additional Features

  • Low Threshold Shower
  • Lake Front

Listing and Financial Details

  • Assessor Parcel Number 13803400000004001419

Community Details

Overview

  • Association fees include cable TV, internet, ground maintenance, reserve fund, trash
  • Cedar Heights Condominium Subdivision

Recreation

  • Community Pool

Security

  • Fire Sprinkler System

Property Details

Home Type

Condominium

Est. Annual Taxes

$1,406

Year Built

Built in 2003 | Remodeled

Lot Details

0 Sq Ft Lot

HOA Fees

$223 per month

Listing Details

  • Property Sub Type: Condominium
  • Prop. Type: Residential
  • Road Surface Type: Asphalt, Paved
  • Inclusions: 10 X 24 boat slip
  • Subdivision Name: Cedar Heights Condominium
  • Directions: Hwy 54 West out of Camdenton, just across the Niangua Bridge, 1st right into the complex to building 2.
  • Unit Levels: Two
  • Year Built: 2003
  • Property Sub Type Additional: Condominium
  • Special Features: None

Interior Features

  • Furnished: Unfurnished
  • Appliances: Dryer, Dishwasher, Disposal, Microwave, Range, Refrigerator, Stove, Washer
  • Accessibility Features: Low Threshold Shower
  • Full Bathrooms: 2
  • Total Bedrooms: 4
  • Fireplace Features: Gas
  • Fireplace: Yes
  • Interior Amenities: Ceiling Fan(s), Pantry, Cable TV, Vaulted Ceiling(s), Walk-In Closet(s), Walk-In Shower
  • Living Area: 1878.0

Exterior Features

  • Lot Features: Lake Front
  • Pool Features: Community, Pool
  • Waterfront Features: Lake Front
  • Waterfront: Yes
  • Exterior Features: Blacktop Driveway, Deck
  • Patio And Porch Features: Covered, Deck, Open, Screened
  • Property Condition: Updated/Remodeled

Garage/Parking

  • Parking Features: Paved, Garage Available

Utilities

  • Security: Fire Sprinkler System
  • Cooling: Central Air
  • Cooling Y N: Yes
  • Heating: Electric, Forced Air
  • Heating Yn: Yes
  • Sewer: Public Sewer
  • Water Source: Public

Condo/Co-op/Association

  • Community Features: Cable TV, Pool
  • Amenities: Dock
  • Association Fee: 669.0
  • Association Fee Frequency: Quarterly
  • Association: Yes

Fee Information

  • Association Fee Includes: Cable TV, Internet, Maintenance Grounds, Reserve Fund, Trash

Schools

  • Junior High Dist: Camdenton

Lot Info

  • Parcel #: 13803400000004001419

Tax Info

  • Tax Annual Amount: 1406.41
  • Tax Year: 2013

Ownership History

We collect this data history from publicly available records. To have your information removed, we recommend requesting removal directly through your county’s website.

Date Name Owned For Owner Type

Purchase Details

Closed on
Oct 1, 2003
Bought by
Current Estimated Value
$321,335
Source: Public Records
Create a Home Valuation Report for This Property
The Home Valuation Report is an in-depth analysis detailing your home's value as well as a comparison with similar homes in the area

Home Values in the Area

Source: Public Records

Average Home Value in this Area


Source: Public Records

Purchase History

We collect this data history from publicly available records. To have your information removed, we recommend requesting removal directly through your county’s website.

Date Buyer Sale Price Title Company
-- --
Source: Public Records

Property History

We collect this data history from publicly available records. To have your information removed, we recommend requesting removal directly through your county’s website.

Date Event Price List to Sale Price per Sq Ft
09/26/2014 09/26/14 Sold -- -- --
08/27/2014 08/27/14 Pending -- -- --
05/27/2014 05/27/14 For Sale $171,900 -- $92 / Sq Ft
Source: Bagnell Dam Association of REALTORS®

Tax History

We collect this data history from publicly available records. To have your information removed, we recommend requesting removal directly through your county’s website.

Year Tax Paid Tax Assessment Tax Assessment Total Assessment is a certain percentage of the fair market value that is determined by local assessors to be the total taxable value of land and additions on the property. Land Improvement
2025 $1,293 $28,640 $0 $0
2024 $1,250 $28,640 $0 $0
2023 $1,250 $28,640 $0 $0
2022 $1,225 $28,640 $0 $0
2021 $1,225 $28,640 $0 $0
2020 $1,232 $28,640 $0 $0
2019 $1,232 $28,640 $0 $0
2018 $1,232 $28,640 $0 $0
2017 $1,170 $28,640 $0 $0
2016 $1,142 $28,640 $0 $0
2015 $1,213 $28,640 $0 $0
2014 $1,212 $28,640 $0 $0
2013 -- $28,640 $0 $0
Source: Public Records

Agents Affiliated with this Home

  • Section Image
See All Agents

Map

Source: Bagnell Dam Association of REALTORS®

MLS Number: 3100611

Bagnell Dam Association of REALTORS®

APN: 13-8.0-34.0-000.0-004-001.115

Your Personal Tour Guide

Ask me questions while you tour the home.