
Mary Kirby
Houlihan Lawrence Inc.
(877) 840-7773
20 Total Sales
1 in Peekskill
$335,000 Price
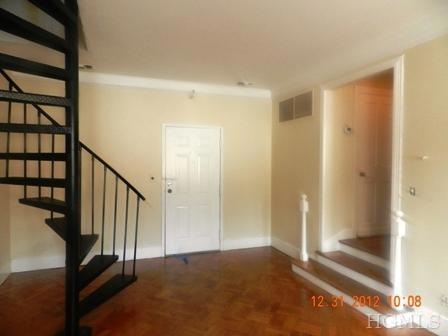
Freshly painted one bedroom apartment with spiral stairs to loft. Up-dated kitchen cabinets. Close to railroad, shopping, restaurants. Credit, background, income and employment verification.
Last Agent to Rent the Property
Coldwell Banker Realty Brokerage Phone: 914-245-3400 License #10301201833 Listed on: 12/31/2012
Mary Kirby
Houlihan Lawrence Inc.
(877) 840-7773
20 Total Sales
1 in Peekskill
$335,000 Price
Amit Shah
Compass Greater NY, LLC
(877) 840-0812
59 Total Sales
2 in Peekskill
$375K - $450K Price Range
Natasha Owens
Keller Williams Realty Atl. Partners
(347) 252-8499
19 Total Sales
1 in Peekskill
$365,000 Price
Jenny Colon
Coldwell Banker Realty
(914) 817-0269
26 Total Sales
1 in Peekskill
$455,000 Price
Kaitlyn D'Ambrosio
Compass Greater NY, LLC
(844) 387-8875
35 Total Sales
4 in Peekskill
$129K - $730K Price Range
Hayes Hopple
Julia B Fee Sothebys Int. Rlty
(551) 203-9552
33 Total Sales
1 in Peekskill
$475,000 Price
We collect this data history from publicly available records. To have your information removed, we recommend requesting removal directly through your county’s website.
| Date | Event | Price | List to Sale | Price per Sq Ft |
|---|---|---|---|---|
| 03/01/2013 03/01/13 | Rented | $1,275 | -1.5% | -- |
| 01/30/2013 01/30/13 | Under Contract | -- | -- | -- |
| 12/31/2012 12/31/12 | For Rent | $1,295 | -- | -- |
Landlord's Agent in 2013
Barbara Bodnar
Coldwell Banker Realty
(917) 386-8636
50 Total Sales
Tenant's Agent in 2013
Cecilia Feng
BHHS River Towns Real Estate
(914) 426-4316
30 Total Sales
Source: OneKey® MLS
MLS Number: KEYH3235308
Disclaimer: Certain information contained herein is derived from information provided by parties other than Homes.com. All information provided is deemed reliable, but is not guaranteed to be accurate and should be independently verified.
The data relating to real estate for sale or lease on this web site comes in part from OneKey® MLS. Real estate listings held by brokerage firms other than Ten-X are marked with the OneKey® MLS logo or an abbreviated logo and detailed information about them includes the name of the listing broker.
Based on information submitted to the MLS GRID. All data is obtained from various sources and may not have been verified by broker or MLS GRID. Supplied Open House Information is subject to change without notice. All information should be independently reviewed and verified for accuracy. Properties may or may not be listed by the office/agent presenting the information. Some IDX listings have been excluded from this website. IDX information is provided exclusively for personal, non-commercial use, and may not be used for any purpose other than to identify prospective properties consumers may be interested in purchasing.
Information is deemed reliable but not guaranteed.
Copyright 2026 OneKey® MLS. All rights reserved.
Based on information submitted to the MLS GRID
Listings courtesy of OneKey® MLS as distributed by MLS GRID
Ask me questions while you tour the home.