
Sherry Perry
RE/MAX Dynamic
(734) 789-4772
143 Total Sales
3 in Northwest Monroe
$122K - $185K Price Range
Estimated Value: $251,201
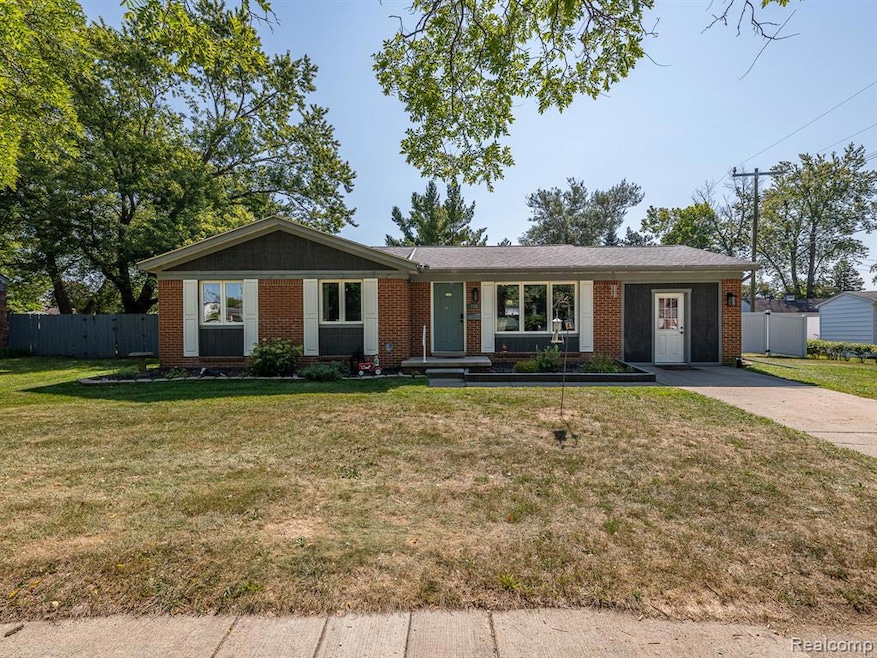
Welcome to this charming 3-bedroom, 2-bath ranch in Cranbrook Estates! The home features an open-concept kitchen, living, and dining area, perfect for everyday living and entertaining. The partially finished basement provides additional living space or a perfect home office, offering versatility to fit your lifestyle. Recent updates include a new furnace blower motor (2022), basement waterproofing (2023) with a transferable EverDry warranty, and a roof installed in 2014, giving you peace of mind. All appliances are included, making move-in easy and convenient. Step outside to the back deck with a gazebo overlooking an above-ground pool, ideal for summer fun and relaxing evenings. An attached 1-car garage was previously converted into a dog grooming business, offering a unique opportunity, and it can easily be converted back to traditional garage use. This home combines functionality, charm, and potential in a highly desirable neighborhood—don’t miss the opportunity to make it yours!
Last Agent to Sell the Property
EXP Realty Main License #6501423601 Listed on: 09/11/2025
We collect this data history from publicly available records. To have your information removed, we recommend requesting removal directly through your county’s website.
Sherry Perry
RE/MAX Dynamic
(734) 789-4772
143 Total Sales
3 in Northwest Monroe
$122K - $185K Price Range
Ron Fox
Downriver Homes LLC
(734) 977-0839
258 Total Sales
1 in Northwest Monroe
$245,000 Price
William Kipf
Coldwell Banker Haynes R.E. in Monroe
(734) 472-4682
72 Total Sales
4 in Northwest Monroe
$40K - $229K Price Range
Cara Pimer
Source Realty LLC
(734) 366-4019
52 Total Sales
1 in Northwest Monroe
$249,900 Price
Jasmine Sheffield
Century 21 Curran & Oberski
(734) 807-3473
133 Total Sales
7 in Northwest Monroe
$54K - $260K Price Range
Arianna Lee
National Realty Centers, Inc
(313) 251-2616
123 Total Sales
1 in Northwest Monroe
$220,000 Price
We collect this data history from publicly available records. To have your information removed, we recommend requesting removal directly through your county’s website.
| Date | Buyer | Sale Price | Title Company |
|---|---|---|---|
| $245,000 | Lawyers Title Agency Of Monroe | ||
| Gallup Brock | $219,900 | -- | |
| Wawrzyniec Craig W | -- | None Available | |
| Wawrzyniec Jerome E | $74,900 | -- |
We collect this data history from publicly available records. To have your information removed, we recommend requesting removal directly through your county’s website.
| Date | Status | Borrower | Loan Amount |
|---|---|---|---|
| Open | $232,750 | ||
| Previous Owner | Gallup Brock | $175,920 | |
| Previous Owner | Tyniw Lawrence J | $53,000 |
We collect this data history from publicly available records. To have your information removed, we recommend requesting removal directly through your county’s website.
| Date | Event | Price | List to Sale | Price per Sq Ft | Prior Sale |
|---|---|---|---|---|---|
| 11/14/2025 11/14/25 | Sold | $245,000 | 0.0% | $149 / Sq Ft | |
| 10/14/2025 10/14/25 | Pending | -- | -- | -- | |
| 10/06/2025 10/06/25 | Price Changed | $245,000 | -2.0% | $149 / Sq Ft | |
| 09/22/2025 09/22/25 | Price Changed | $250,000 | -2.0% | $152 / Sq Ft | |
| 09/11/2025 09/11/25 | For Sale | $255,000 | +16.0% | $155 / Sq Ft | |
| 11/04/2022 11/04/22 | Sold | $219,900 | 0.0% | $215 / Sq Ft | View Prior Sale |
| 10/10/2022 10/10/22 | Pending | -- | -- | -- | |
| 10/04/2022 10/04/22 | Price Changed | $219,900 | -3.5% | $215 / Sq Ft | |
| 09/22/2022 09/22/22 | For Sale | $227,900 | -- | $223 / Sq Ft |
We collect this data history from publicly available records. To have your information removed, we recommend requesting removal directly through your county’s website.
| Year | Tax Paid | Tax Assessment Tax Assessment Total Assessment is a certain percentage of the fair market value that is determined by local assessors to be the total taxable value of land and additions on the property. | Land | Improvement |
|---|---|---|---|---|
| 2026 | $3,902 | $112,800 | $112,800 | $0 |
| 2025 | $2,810 | $99,100 | $99,100 | $0 |
| 2024 | $2,930 | $92,840 | $0 | $0 |
| 2023 | $2,813 | $72,020 | $0 | $0 |
| 2022 | $2,813 | $72,020 | $0 | $0 |
| 2021 | $2,706 | $64,610 | $0 | $0 |
| 2020 | $2,521 | $59,800 | $0 | $0 |
| 2019 | $2,389 | $59,800 | $0 | $0 |
| 2018 | $3,058 | $57,550 | $0 | $0 |
| 2017 | $2,996 | $57,550 | $0 | $0 |
| 2016 | $2,937 | $56,820 | $0 | $0 |
| 2015 | $1,888 | $50,030 | $0 | $0 |
| 2014 | $1,888 | $50,030 | $0 | $0 |
| 2013 | -- | $50,120 | $0 | $0 |
Seller's Agent in 2025
Trista Williams
EXP Realty Main
(734) 770-7698
4 in this area
171 Total Sales
Buyer's Agent in 2025
Hal Shugarman
Key Realty One LLC - Roessler
(419) 351-1552
9 in this area
38 Total Sales
LC
Seller's Agent in 2014
Linda Cawood
Coldwell Banker Haynes R.E. in Monroe
LR
Buyer's Agent in 2014
Lora Rolland
Key Realty One LLC - Carleton
Source: Realcomp
MLS Number: 20251035903
APN: 55-69-00072-092
Disclaimer: Certain information contained herein is derived from information provided by parties other than Homes.com. All information provided is deemed reliable, but is not guaranteed to be accurate and should be independently verified.
IDX provided courtesy of Realcomp II Ltd. via Ten-X and MLS
Copyright 2026 Realcomp II Ltd. Shareholders
IDX information is provided exclusively for consumers' personal, noncommercial use and may not be used for any purpose other than to identify prospective properties consumers may be interested in purchasing. The accuracy of all information, regardless of source, is not guaranteed or warranted. All information should be independently verified.
Listing Information presented by local MLS brokerage: Ten-X, local REALTOR®- Arlene Richardson - (888)-952-6393
Ask me questions while you tour the home.