
Jason Potter
Grand Strand Coastal Realty
(843) 241-9371
173 Total Sales
19 in Conway
$45K - $1.1M Price Range

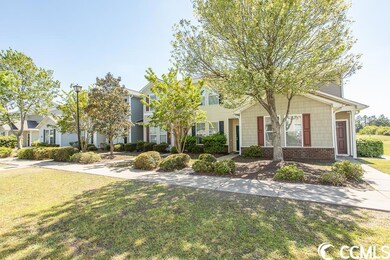
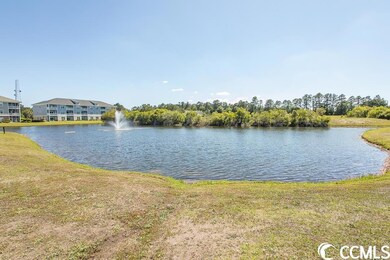

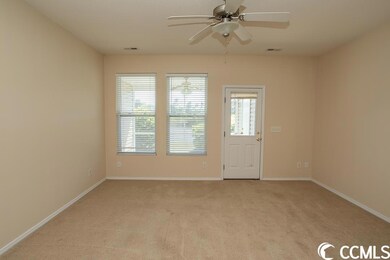
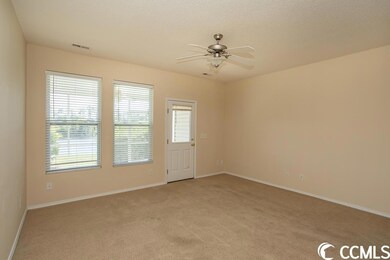
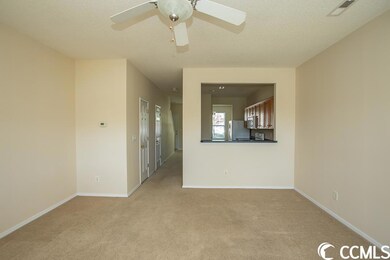
Peaceful townhome style with a view to the lake from your screen porch and upstairs bedroom. Roomy 2 bedroom 2 1/2 bath off the main road. Both bedrooms with their own bathrooms are upstairs along with laundry area, washer dryer included. Downstairs has three separate areas for relaxation, either dining area/study, living room, or porch, with a full kitchen in the middle. This would be a great location for short term rentals for prospective CCU students or nurses needing a place while helping out at Conway Medical Center. Close to Coastal Carolina University, Horry-Georgetown Tech College and Conway Hospital. Located in the Wild Wing area east of Conway just 20 minutes to the beaches...Enjoy the pool, volleyball court, tennis, fitness center and basketball court all just steps away. Make it yours today!
Last Agent to Sell the Property
Irene Brinkmann
Coastal Key Group RE Sales License #85878 Listed on: 04/26/2023
Jason Potter
Grand Strand Coastal Realty
(843) 241-9371
173 Total Sales
19 in Conway
$45K - $1.1M Price Range
Jerry Dalton
Beach & Forest Realty
(843) 977-0124
7 Total Sales
1 in Conway
$183,900 Price
John Jaskolka
CENTURY 21 Thomas
(843) 680-8086
26 Total Sales
1 in Conway
$445,000 Price
The Dulhagen Group
INNOVATE Real Estate
(843) 353-6504
129 Total Sales
44 in Conway
$106K - $485K Price Range
Kemp Nash
Century 21 Coastal Lifestyles
(843) 483-6525
112 Total Sales
3 in Conway
$165K - $217K Price Range
Kim Stevens
Beach & Forest Realty North
(854) 600-4821
118 Total Sales
6 in Conway
$80K - $390K Price Range
We collect this data history from publicly available records. To have your information removed, we recommend requesting removal directly through your county’s website.
| Date | Event | Price | List to Sale | Price per Sq Ft |
|---|---|---|---|---|
| 10/16/2023 10/16/23 | Sold | $182,500 | -2.4% | $130 / Sq Ft |
| 08/07/2023 08/07/23 | Price Changed | $187,000 | -0.5% | $133 / Sq Ft |
| 07/17/2023 07/17/23 | Price Changed | $188,000 | -5.1% | $134 / Sq Ft |
| 05/31/2023 05/31/23 | Price Changed | $198,000 | -1.0% | $141 / Sq Ft |
| 04/26/2023 04/26/23 | For Sale | $200,000 | -- | $142 / Sq Ft |
I
Seller's Agent in 2023
Irene Brinkmann
Coastal Key Group RE Sales
Buyer's Agent in 2023
Donna Benson-Todd
CENTURY 21 Boling & Associates
(843) 267-0343
151 Total Sales
Source: Coastal Carolinas Association of REALTORS®
MLS Number: 2307961
Disclaimer: Certain information contained herein is derived from information provided by parties other than Homes.com. All information provided is deemed reliable, but is not guaranteed to be accurate and should be independently verified.
Provided courtesy of the Coastal Carolinas MLS. Copyright 2026 of the Coastal Carolinas MLS. All rights reserved. Information is provided exclusively for consumers' personal, non-commercial use, and may not be used for any purpose other than to identify prospective properties consumers may be interested in purchasing, and that the data is deemed reliable but is not guaranteed accurate by the Coastal Carolinas MLS.
Ask me questions while you tour the home.