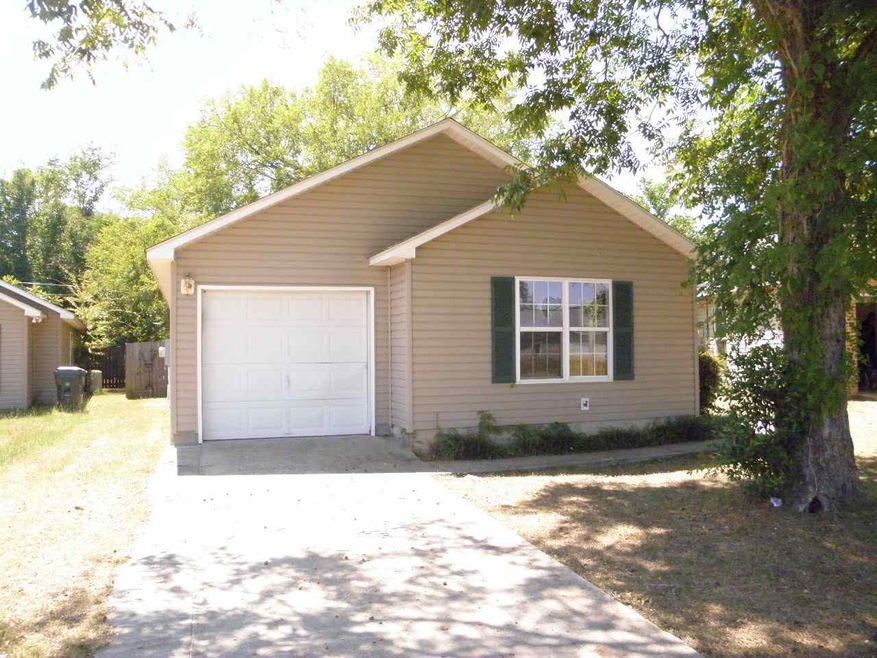
NOT LISTED FOR SALE

Estimated Value: $141,437

3 Beds
2 Baths
1,172 Sq Ft
$121/Sq Ft Est. Value

Sale Details

Date Sold: October 22, 2014

Last sale price $22,500 $19 Per Sq Ft

Est. 529% increase in value since last sale

Current estimated payment $872 / mo

7 Days on Market

Highlights

  • Patio
  • Combination Kitchen and Dining Room
  • Privacy Fence
  • 1-Story Property
  • 1 Car Garage
  • Carpet

About This Home

As of October 2014

Home has great potential, Large open floor plan with split bedroom plan, 2 full baths and fenced back yard. Sold AS IS. Buyer has 7 day inspection period upon receiving ratified contract. Seller may convey with a Quit Claim Deed if VA title approval is not obtained 5 days prior to close.

Last Agent to Sell the Property

Scott Peterson

FICKLING & COMPANY License #254874 Listed on: 09/18/2014

Last Buyer's Agent

Thelman Young

REALTY UNLIMITED, LLC License #104732

Home Details

Home Type

  • Single Family

Year Built

  • Built in 2004

Lot Details

  • 0.35

Parking

  • 1 Car Garage

Home Design

  • Slab Foundation
  • Vinyl Siding

Interior Spaces

  • 1,172 Sq Ft Home
  • 1-Story Property
  • Combination Kitchen and Dining Room
  • Storage In Attic

Flooring

  • Carpet
  • Vinyl

Bedrooms and Bathrooms

  • 3 Bedrooms
  • Split Bedroom Floorplan
  • 2 Full Bathrooms

Schools

  • Pearl Stephens Elementary School
  • Huntington Middle School
  • Warner Robins High School

Additional Features

  • Patio
  • Privacy Fence

Listing and Financial Details

  • Legal Lot and Block 78 / A

Home Details

Home Type

Single Family

Year Built

Built in 2004

Lot Details

0.35 Acres

Listing Details

  • Class: RESIDENTIAL
  • Type: Single Family Detached
  • Extras: Attic Storage, Privacy Fence, Patio
  • Level: 1 Story
  • Year Built: 2004
  • Elementary School: Pearl Stephens
  • High School: Warner Robins
  • Middle School: Huntington
  • Special Features: 20
  • Property Sub Type: Detached
  • Stories: 1

Interior Features

  • Floor Covering: Carpet, Vinyl
  • Above Grade Finished Sq Ft: 1172
  • Bedrooms: 3
  • Split Bedroom Plans: Yes
  • Master Bedroom: 12X16
  • Master Bedroom On Mainflr: Yes
  • Bedroom 2: 10X10
  • Bedroom 3: 12X10
  • Full Bathrooms: 2
  • Kitchen: 12X13
  • Dining Room Type: Combo
  • Great Room: 14X19
  • Number Of Dining Areas: 1
  • Number Of Living Areas: 1
  • Total Apx Finished Sq Ft: 1172
  • Total Number Of Rooms: 6

Exterior Features

  • Construction: Vinyl Siding
  • Construction Status: ReSale
  • Substructure: Slab

Garage/Parking

  • Garage Carport: Garage
  • Garage/Carport Capacity: 1

Utilities

  • Sewer: City/County
  • Water: City/County

Lot Info

  • Lot Number: 78
  • Geo Subdivision: GA
  • Land Lot: 199

Ownership History

We collect this data history from publicly available records. To have your information removed, we recommend requesting removal directly through your county’s website.

Date Name Owned For Owner Type

Purchase Details

Closed on
Aug 23, 2016
Bought by
Current Estimated Value
$141,437

Home Financials for this Owner

Home Financials are based on the most recent Mortgage that was taken out on this home.
Original Mortgage
$48,500
Outstanding Balance
$19,622
Interest Rate
3.48%
Mortgage Type
New Conventional
Estimated Equity
$121,815

Purchase Details

Closed on
Aug 5, 2015
Sold by
Bought by

Purchase Details

Listed on
Sep 18, 2014
Closed on
Dec 5, 2014
Sold by
Bought by
Seller's Agent
Scott Peterson
FICKLING & COMPANY
Buyer's Agent
Thelman Young
REALTY UNLIMITED, LLC
List Price
$16,000
Sold Price
$22,500
Premium/Discount to List
$6,500
40.62%

Home Financials for this Owner

Home Financials are based on the most recent Mortgage that was taken out on this home.
Avg. Annual Appreciation
16.89%
Original Mortgage
$22,500
Interest Rate
4.26%
Mortgage Type
New Conventional

Purchase Details

Listed on
Sep 18, 2014
Closed on
Oct 22, 2014
Sold by
Bought by
Seller's Agent
Scott Peterson
FICKLING & COMPANY
Buyer's Agent
Thelman Young
REALTY UNLIMITED, LLC
List Price
$16,000
Sold Price
$22,500
Premium/Discount to List
$6,500
40.62%

Home Financials for this Owner

Home Financials are based on the most recent Mortgage that was taken out on this home.
Original Mortgage
$22,500
Interest Rate
4.26%
Mortgage Type
New Conventional

Purchase Details

Closed on
Jul 21, 2014
Sold by
Bought by

Purchase Details

Closed on
Jul 17, 2014
Sold by
Bought by

Purchase Details

Closed on
May 9, 2005
Sold by
Bought by

Home Financials for this Owner

Home Financials are based on the most recent Mortgage that was taken out on this home.
Original Mortgage
$78,349
Interest Rate
5.98%
Mortgage Type
VA

Purchase Details

Closed on
Mar 22, 2000
Bought by
Source: Public Records
Create a Home Valuation Report for This Property
The Home Valuation Report is an in-depth analysis detailing your home's value as well as a comparison with similar homes in the area

Home Values in the Area

Source: Public Records

Average Home Value in this Area


Source: Public Records

Purchase History

We collect this data history from publicly available records. To have your information removed, we recommend requesting removal directly through your county’s website.

Date Buyer Sale Price Title Company
$50,000 --
-- --
$40,000 --
$22,500 --
-- --
$69,218 --
$76,700 None Available
$2,000 --
Source: Public Records

Mortgage History

We collect this data history from publicly available records. To have your information removed, we recommend requesting removal directly through your county’s website.

Date Status Borrower Loan Amount
Open $48,500
Previous Owner $22,500
Previous Owner $78,349
Source: Public Records

Property History

We collect this data history from publicly available records. To have your information removed, we recommend requesting removal directly through your county’s website.

Date Event Price List to Sale Price per Sq Ft
10/22/2014 10/22/14 Sold $22,500 +40.6% $19 / Sq Ft
09/25/2014 09/25/14 Pending -- -- --
09/18/2014 09/18/14 For Sale $16,000 -- $14 / Sq Ft
Source: Central Georgia MLS

Tax History

We collect this data history from publicly available records. To have your information removed, we recommend requesting removal directly through your county’s website.

Year Tax Paid Tax Assessment Tax Assessment Total Assessment is a certain percentage of the fair market value that is determined by local assessors to be the total taxable value of land and additions on the property. Land Improvement
2025 $1,447 $49,680 $3,600 $46,080
2024 $1,495 $45,680 $3,600 $42,080
2023 $1,249 $37,880 $3,600 $34,280
2022 $771 $33,520 $3,600 $29,920
2021 $532 $23,000 $3,600 $19,400
2020 $510 $21,960 $3,600 $18,360
2019 $510 $21,960 $3,600 $18,360
2018 $445 $19,160 $3,600 $15,560
2017 $446 $19,160 $3,600 $15,560
2016 $450 $19,320 $3,600 $15,720
2015 -- $19,320 $3,600 $15,720
2014 -- $28,840 $3,600 $25,240
2013 -- $28,840 $3,600 $25,240
Source: Public Records

Agents Affiliated with this Home

  • Section Image
  • Section Image
See All Agents

Map

Source: Central Georgia MLS

MLS Number: 120691

Central Georgia MLS

APN: 0W028B027000

Your Personal Tour Guide

Ask me questions while you tour the home.