
Stacy Bowman
Lepi & Associates
(740) 562-6793
62 Total Sales
1 in Coshocton
$285,000 Price


Estimated Value: $94,321 - $123,000
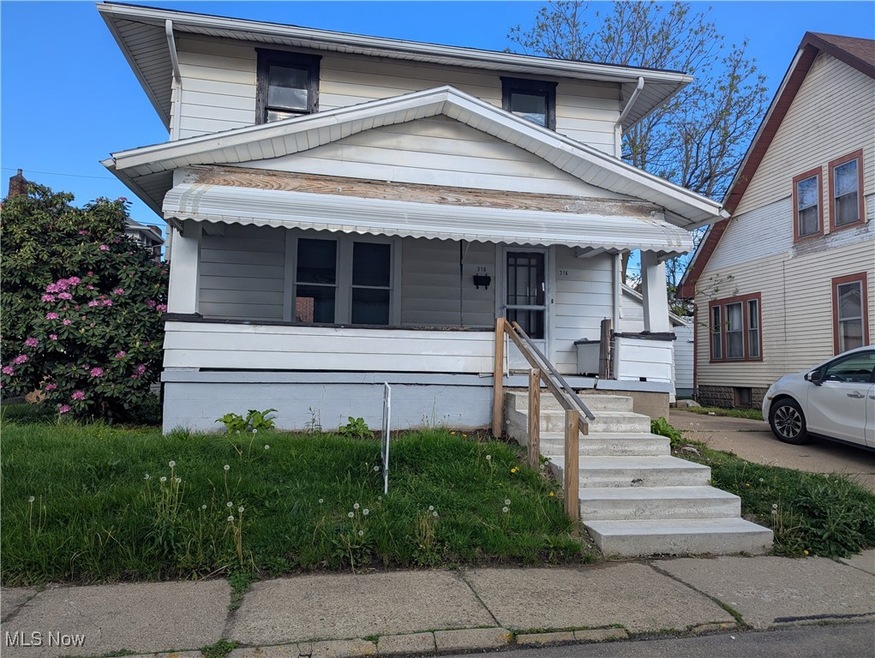
Freshly updated 3 bedroom home with a decorative fireplace, large covered front porch and a detached garage
Last Agent to Sell the Property
Olinger & Company Realty, LLC. Brokerage Email: 740-202-0150 christiolinger@gmail.com License #2015005460 Listed on: 05/06/2025
Last Buyer's Agent
Olinger & Company Realty, LLC. Brokerage Email: 740-202-0150 christiolinger@gmail.com License #2015005460 Listed on: 05/06/2025
We collect this data history from publicly available records. To have your information removed, we recommend requesting removal directly through your county’s website.
Stacy Bowman
Lepi & Associates
(740) 562-6793
62 Total Sales
1 in Coshocton
$285,000 Price
William Evans
Auction Ohio
(866) 517-9730
47 Total Sales
8 in Coshocton
$11K - $347K Price Range
Peggy Parry
Parry Real Estate
(740) 659-7772
76 Total Sales
1 in Coshocton
$51,500 Price
Rebekah Mullins
Red 1 Realty
(740) 690-3416
230 Total Sales
1 in Coshocton
$150,000 Price
Tom Manolas
RE/MAX Crossroads Properties
(234) 348-3927
120 Total Sales
1 in Coshocton
$119,000 Price
Kurt Ragsdale
Carol Goff & Associates
(740) 697-5433
182 Total Sales
1 in Coshocton
$115,000 Price
We collect this data history from publicly available records. To have your information removed, we recommend requesting removal directly through your county’s website.
| Date | Buyer | Sale Price | Title Company |
|---|---|---|---|
| $110,000 | Fidelity National Title | ||
| $27,500 | -- | ||
| -- | -- | ||
| -- | -- |
We collect this data history from publicly available records. To have your information removed, we recommend requesting removal directly through your county’s website.
| Date | Status | Borrower | Loan Amount |
|---|---|---|---|
| Open | $112,121 | ||
| Previous Owner | $249,900 |
We collect this data history from publicly available records. To have your information removed, we recommend requesting removal directly through your county’s website.
| Date | Event | Price | List to Sale | Price per Sq Ft |
|---|---|---|---|---|
| 07/07/2025 07/07/25 | Sold | $110,000 | -8.3% | $95 / Sq Ft |
| 05/14/2025 05/14/25 | Pending | -- | -- | -- |
| 05/06/2025 05/06/25 | For Sale | $120,000 | -- | $104 / Sq Ft |
We collect this data history from publicly available records. To have your information removed, we recommend requesting removal directly through your county’s website.
| Year | Tax Paid | Tax Assessment Tax Assessment Total Assessment is a certain percentage of the fair market value that is determined by local assessors to be the total taxable value of land and additions on the property. | Land | Improvement |
|---|---|---|---|---|
| 2025 | $728 | $15,820 | $2,530 | $13,290 |
| 2024 | $668 | $15,820 | $2,530 | $13,290 |
| 2023 | $668 | $12,450 | $1,943 | $10,507 |
| 2022 | $611 | $12,450 | $1,940 | $10,510 |
| 2021 | $612 | $12,450 | $1,943 | $10,507 |
| 2020 | $702 | $13,843 | $1,974 | $11,869 |
| 2019 | $710 | $13,843 | $1,974 | $11,869 |
| 2018 | $703 | $13,843 | $1,974 | $11,869 |
| 2017 | $717 | $13,595 | $1,845 | $11,750 |
| 2016 | $689 | $13,595 | $1,845 | $11,750 |
| 2015 | $346 | $13,595 | $1,845 | $11,750 |
| 2014 | $2,558 | $10,312 | $2,475 | $7,837 |
Seller's Agent in 2025
Christi Olinger
Olinger & Company Realty, LLC.
(740) 202-0150
114 Total Sales
Source: MLS Now
MLS Number: 5119764
APN: 04300-003-750-00
Disclaimer: Certain information contained herein is derived from information provided by parties other than Homes.com. All information provided is deemed reliable, but is not guaranteed to be accurate and should be independently verified.
IDX information is provided exclusively for personal, non-commercial use, and may not be used for any purpose other than to identify prospective properties consumers may be interested in purchasing. Information is deemed reliable but not guaranteed.
Ask me questions while you tour the home.