
Seller's Agent in 2019
Lyndi Nickerson
Lock and Key Realty Group
(931) 237-5953
45 Total Sales
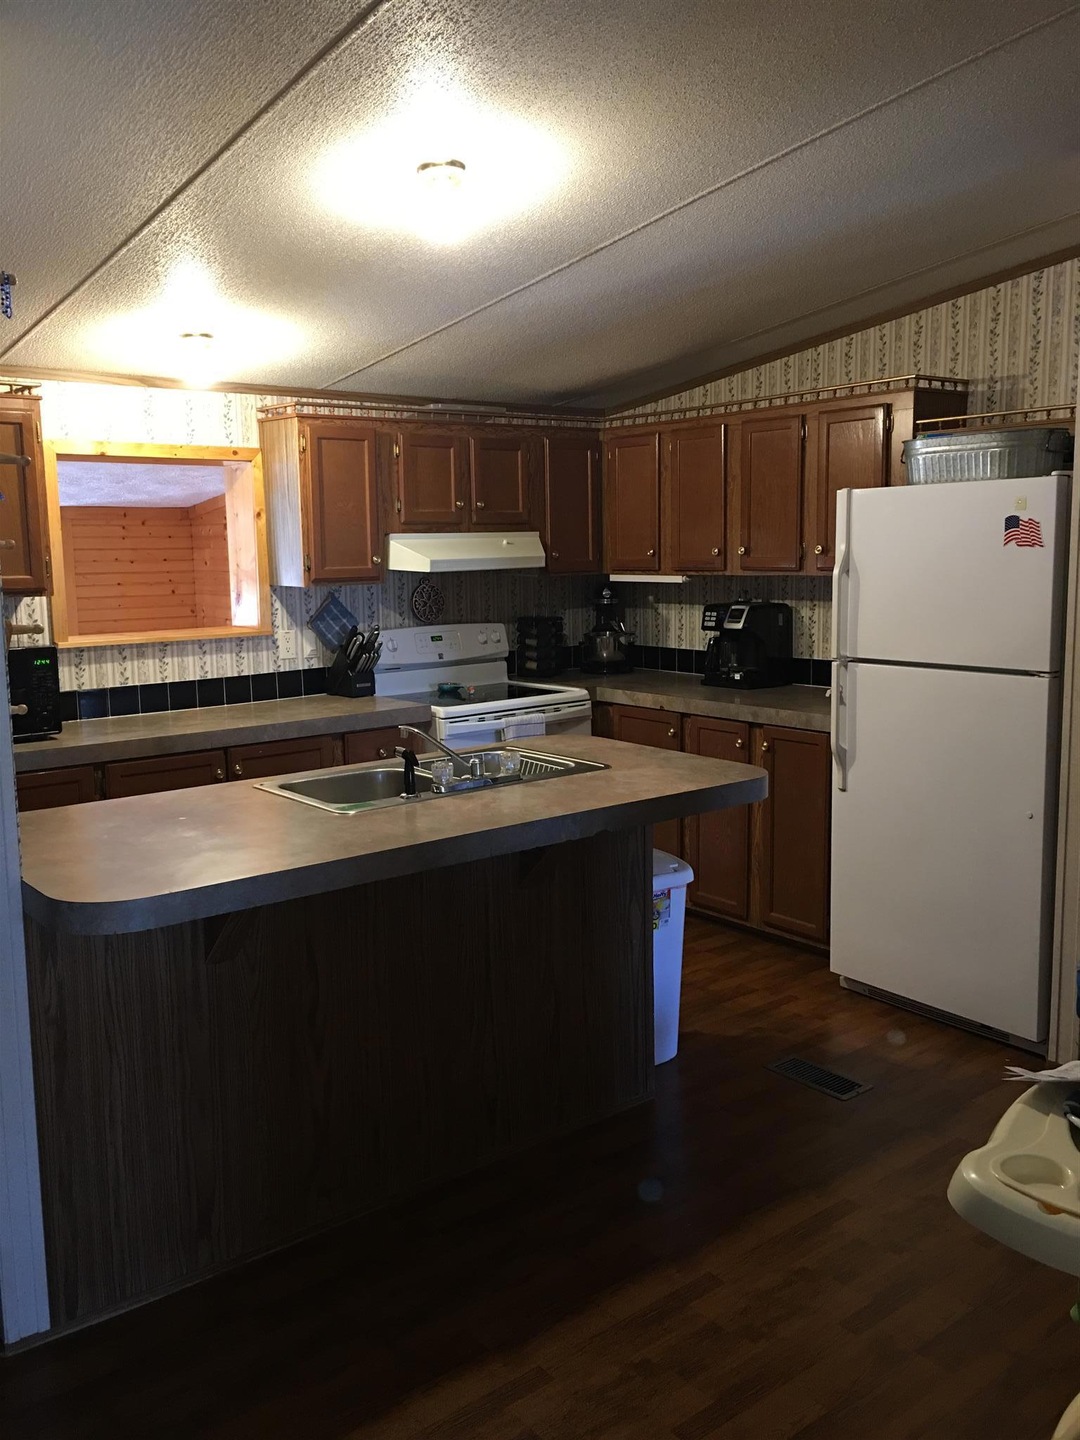
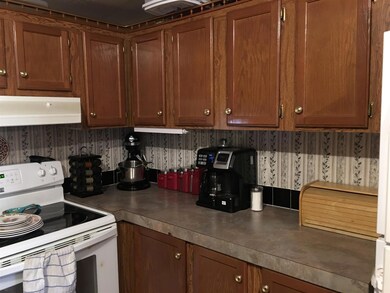
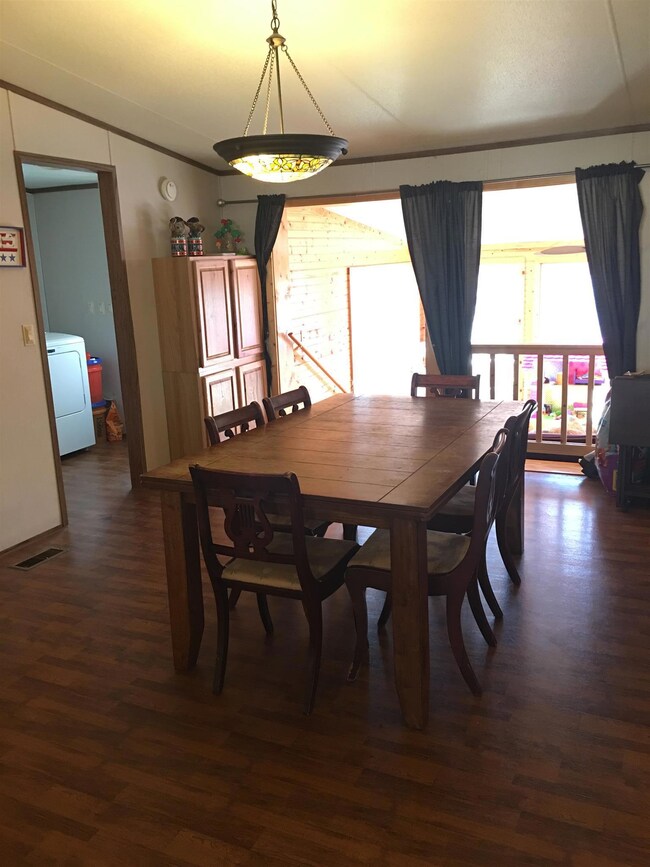
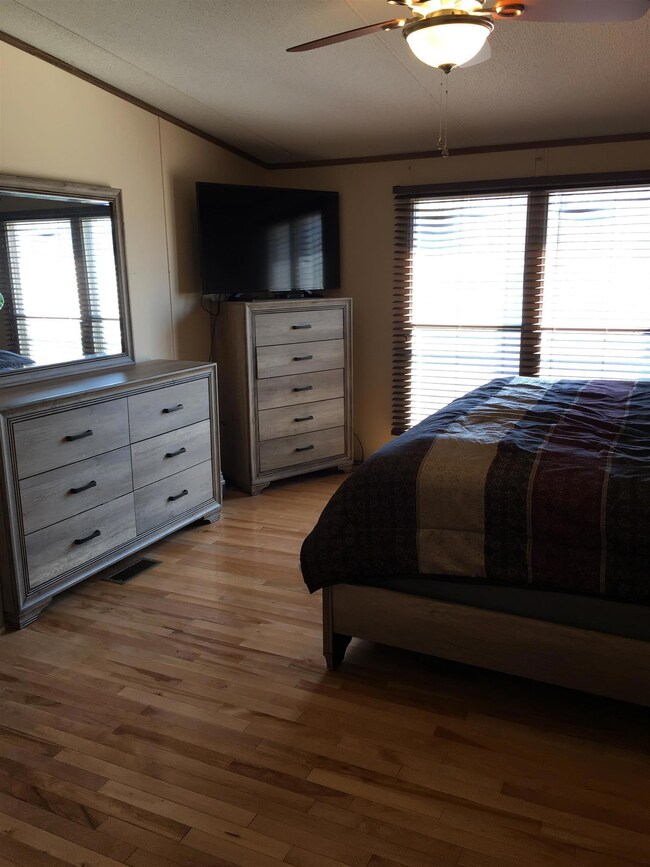
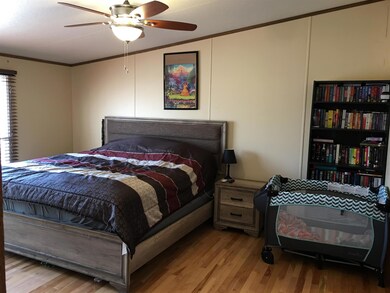
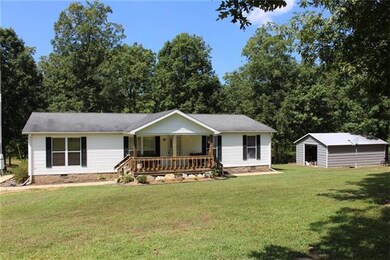
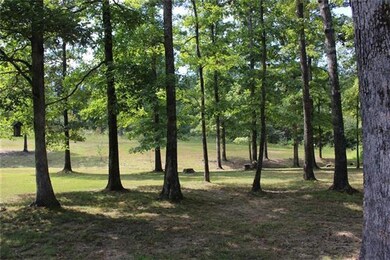
Charming 5 bedroom, 2 bath manufactured home on permanent foundation. 2.96 ACRES! Sunroom for relaxing! Covered porch just needs your rocking chairs! Carpet in bedrooms only. 1-car garage/storage to convey. Storm shelter. Convenient to lakes & golf course. Short drive into town & Hwy 79.
Last Agent to Sell the Property
Lock and Key Realty Group Brokerage Phone: 9312375953 License # 321071 Listed on: 03/22/2019
We collect this data history from publicly available records. To have your information removed, we recommend requesting removal directly through your county’s website.
| Date | Buyer | Sale Price | Title Company |
|---|---|---|---|
| $131,500 | -- | ||
| Rogers Mason | $95,000 | -- | |
| Castile Joyce Faye | -- | -- | |
| Castile Joyce M | $16,000 | -- |
We collect this data history from publicly available records. To have your information removed, we recommend requesting removal directly through your county’s website.
| Date | Status | Borrower | Loan Amount |
|---|---|---|---|
| Previous Owner | $97,042 | ||
| Previous Owner | Watters Adam | $62,000 | |
| Previous Owner | Castile Jeremy | $64,960 |
We collect this data history from publicly available records. To have your information removed, we recommend requesting removal directly through your county’s website.
| Date | Event | Price | List to Sale | Price per Sq Ft | Prior Sale |
|---|---|---|---|---|---|
| 06/20/2019 06/20/19 | Sold | $131,500 | +9.6% | $70 / Sq Ft | |
| 04/17/2019 04/17/19 | Pending | -- | -- | -- | |
| 03/22/2019 03/22/19 | For Sale | $120,000 | +26.3% | $63 / Sq Ft | |
| 06/19/2018 06/19/18 | Off Market | $95,000 | -- | -- | |
| 03/07/2018 03/07/18 | For Sale | $434,900 | +357.8% | $230 / Sq Ft | |
| 03/08/2016 03/08/16 | Sold | $95,000 | -- | $50 / Sq Ft | View Prior Sale |
We collect this data history from publicly available records. To have your information removed, we recommend requesting removal directly through your county’s website.
| Year | Tax Paid | Tax Assessment Tax Assessment Total Assessment is a certain percentage of the fair market value that is determined by local assessors to be the total taxable value of land and additions on the property. | Land | Improvement |
|---|---|---|---|---|
| 2025 | $651 | $43,825 | $5,725 | $38,100 |
| 2024 | $651 | $43,825 | $5,725 | $38,100 |
| 2023 | $630 | $26,675 | $3,825 | $22,850 |
| 2022 | $630 | $26,675 | $3,825 | $22,850 |
| 2021 | $630 | $26,675 | $3,825 | $22,850 |
| 2020 | $649 | $26,675 | $3,825 | $22,850 |
| 2019 | $610 | $25,450 | $3,825 | $21,625 |
| 2018 | $579 | $22,700 | $3,825 | $18,875 |
| 2017 | $579 | $22,700 | $3,825 | $18,875 |
| 2016 | $579 | $22,700 | $3,825 | $18,875 |
| 2015 | $487 | $19,725 | $3,825 | $15,900 |
| 2014 | $456 | $19,725 | $3,825 | $15,900 |
| 2013 | $456 | $18,479 | $0 | $0 |
Seller's Agent in 2019
Lyndi Nickerson
Lock and Key Realty Group
(931) 237-5953
45 Total Sales
Buyer's Agent in 2019
Gina Laster
Crye-Leike
(731) 487-3411
47 Total Sales
Seller's Agent in 2016
Gwynn Jones
Century 21 Platinum Properties
(931) 627-7749
189 Total Sales
Buyer's Agent in 2016
Erica Ramos
Keller Williams Realty Clarksville
(931) 494-6182
114 Total Sales
Source: Realtracs
MLS Number: RTC2022608
APN: 081092 01528
Disclaimer: Certain information contained herein is derived from information provided by parties other than Homes.com. All information provided is deemed reliable, but is not guaranteed to be accurate and should be independently verified.
All data is obtained from various sources and may not have been verified by broker or MLS GRID. Supplied Open House Information is subject to change without notice. All information should be independently reviewed and verified for accuracy. Properties may or may not be listed by the office/agent presenting the information. Some IDX listings have been excluded from this website.
Listings courtesy of Realtracs as distributed by MLS GRID.
Listing Information presented by local MLS brokerage: Ten-X, LLC dba Homes.com, local broker - Arlene Richardson - 888-952-6393 - 17600 Laguna Canyon Rd, Irvine, CA 92618.
Based on information submitted to the MLS GRID
Ask me questions while you tour the home.